
September 11–27, 2026
About the Home
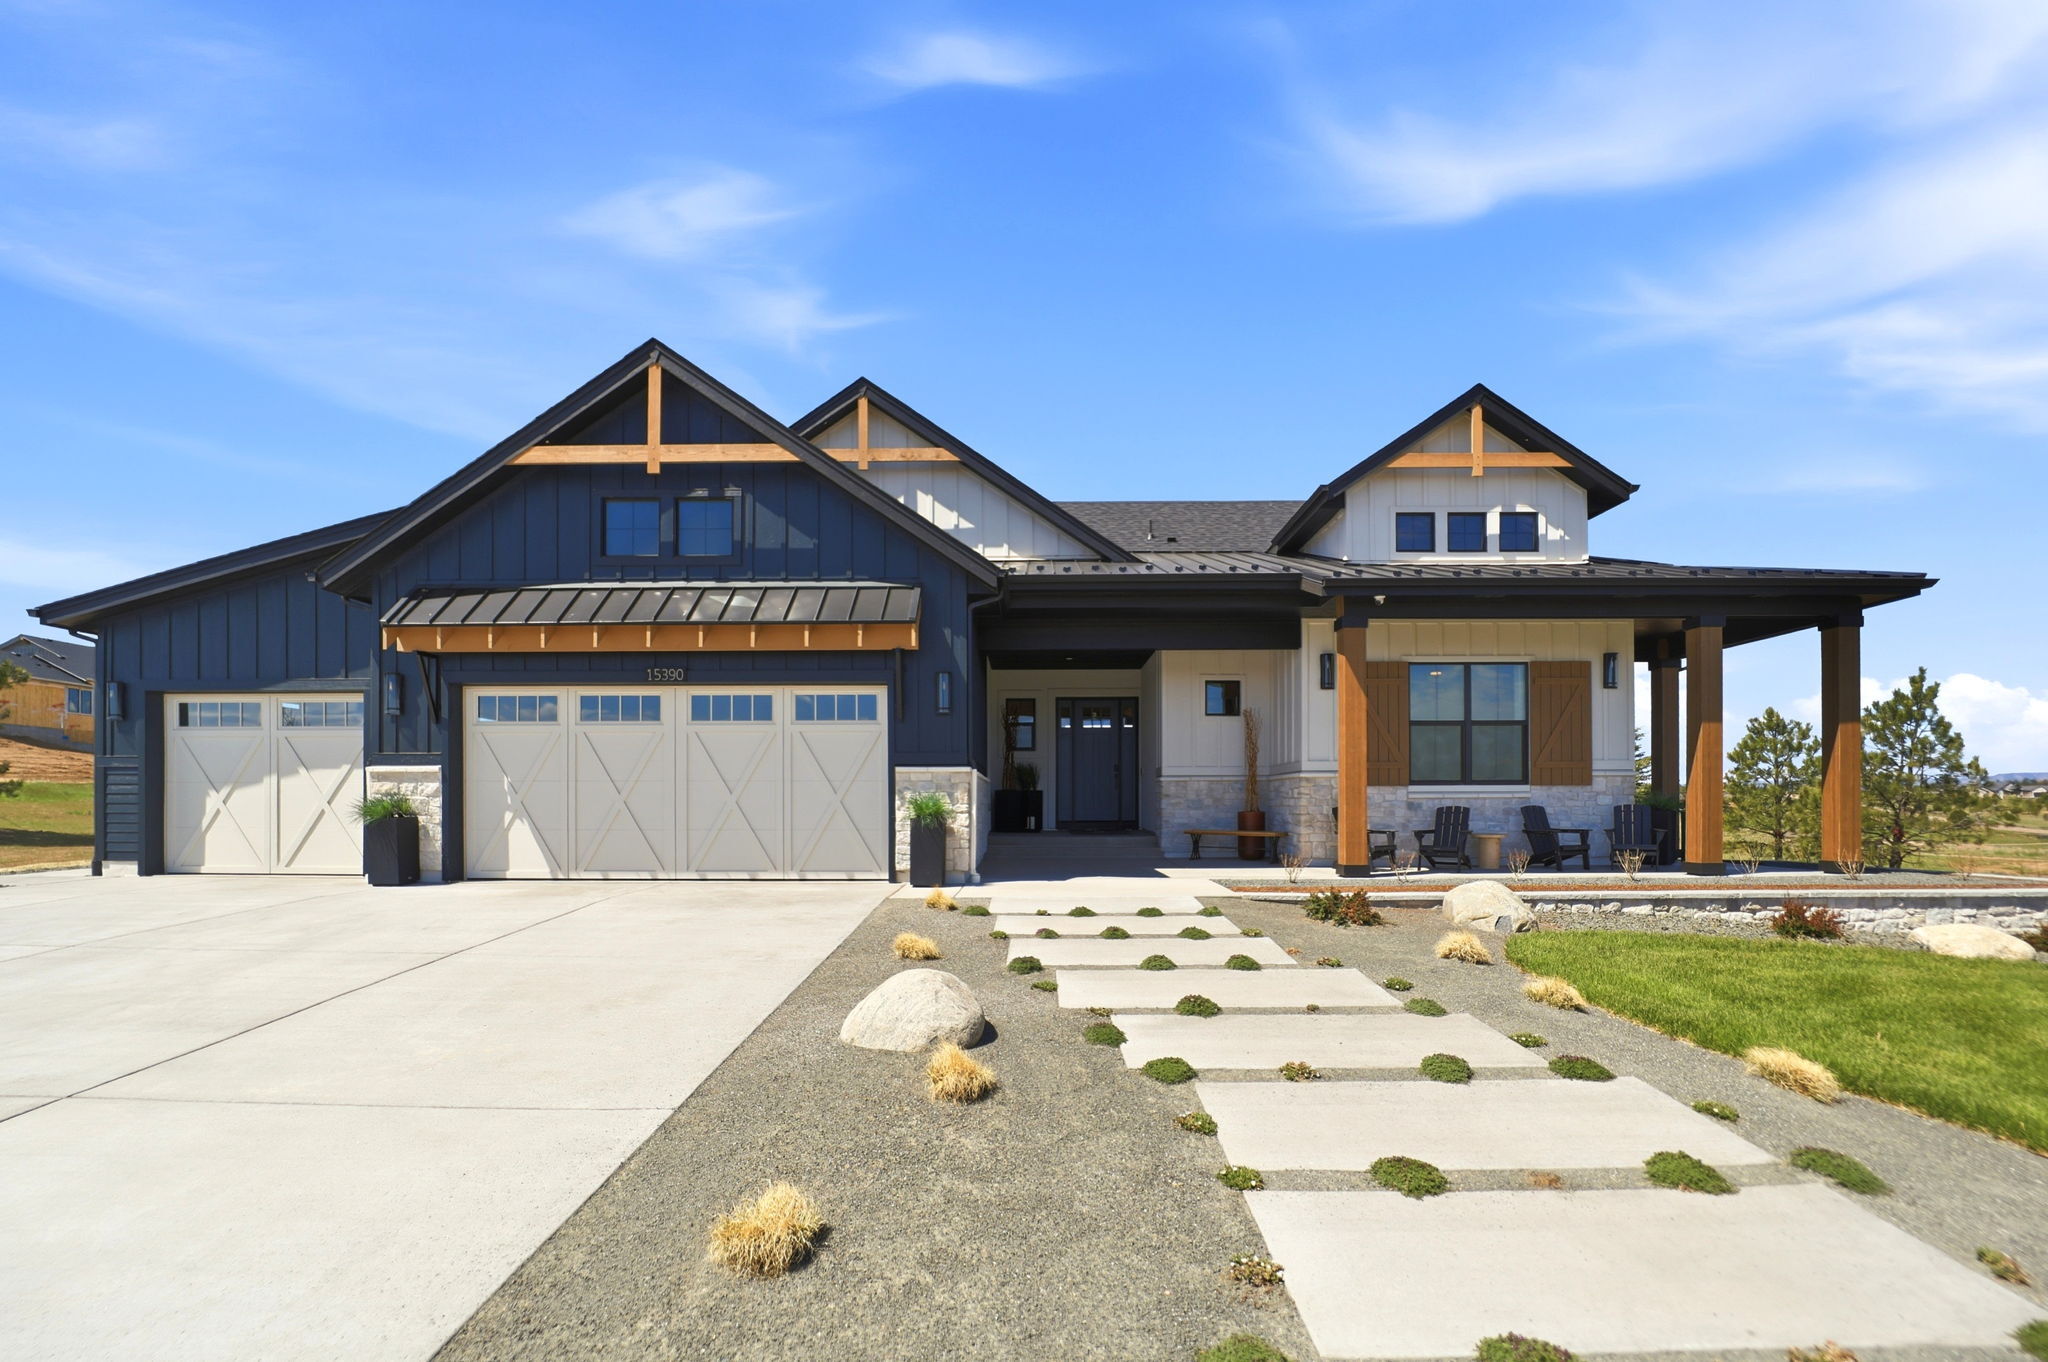
This year, Vantage Homes is proud to feature the Copperwood II, an expanded evolution of our popular Copperwood floorplan. This ranch-style design offers 5 bedrooms, 4.5 baths, and an oversized 3-car garage. From the moment you step inside, the soaring 13-foot ceilings and dramatic fireplace anchor an open-concept great room that flows effortlessly to a rear patio, framing Colorado's iconic views. The kitchen is a true chef-inspired centerpiece featuring an expansive island, premium appliances, and floor-to-ceiling cabinets. A back kitchen keeps the main space guest-ready while adding serious prep and storage capacity. The primary suite connects directly to the laundry room and features a spa-inspired bath with double separated vanities and a wet room – combining the walk-in shower and freestanding tub into one elegant space. A dedicated study and secondary bedroom suite on the main level provide comfort and privacy for guests or family alike. The finished lower level takes entertaining to another level with three additional bedrooms, two bathrooms, a home gym, a large recreation area and a wet bar that rivals most kitchens. With an oversized 3-car garage and a wide range of personalization options throughout, the Copperwood II delivers the scale and sophistication of a luxury home, paired with the semi-custom flexibility that sets Vantage Homes apart.
About the Interior Design
Refined materials and intentional detailing creates a cohesive sense of elevated comfort and high-end function. This model blends timeless charm and dramatic, modern elegance. A warm foundation of natural white oak hardwoods sets the tone, balanced by layered textures, a soft neural palette, and rich accent finishes. Carefully curated tile selections introduce dimension and artistry in the kitchens and bath, while stunning, statement lighting fixtures add a modern edge. Every finish is thoughtfully-selected to feel timeless and distinctive, creating a seamless flow from room-to-room. The result is am interior that shines for every occasion, yet remains effortlessly refined, delivering a true sense of built-in luxury.
10am–6pm, Wednesdays–Sundays
About the Home
This year, Vantage Homes is proud to feature the Copperwood II, an expanded evolution of our popular Copperwood floorplan. This ranch-style design offers 5 bedrooms, 4.5 baths, and an oversized 3-car garage. From the moment you step inside, the soaring 13-foot ceilings and dramatic fireplace anchor an open-concept great room that flows effortlessly to a rear patio, framing Colorado's iconic views. The kitchen is a true chef-inspired centerpiece featuring an expansive island, premium appliances, and floor-to-ceiling cabinets. A back kitchen keeps the main space guest-ready while adding serious prep and storage capacity. The primary suite connects directly to the laundry room and features a spa-inspired bath with double separated vanities and a wet room – combining the walk-in shower and freestanding tub into one elegant space. A dedicated study and secondary bedroom suite on the main level provide comfort and privacy for guests or family alike. The finished lower level takes entertaining to another level with three additional bedrooms, two bathrooms, a home gym, a large recreation area and a wet bar that rivals most kitchens. With an oversized 3-car garage and a wide range of personalization options throughout, the Copperwood II delivers the scale and sophistication of a luxury home, paired with the semi-custom flexibility that sets Vantage Homes apart.
About the Interior Design
Refined materials and intentional detailing creates a cohesive sense of elevated comfort and high-end function. This model blends timeless charm and dramatic, modern elegance. A warm foundation of natural white oak hardwoods sets the tone, balanced by layered textures, a soft neural palette, and rich accent finishes. Carefully curated tile selections introduce dimension and artistry in the kitchens and bath, while stunning, statement lighting fixtures add a modern edge. Every finish is thoughtfully-selected to feel timeless and distinctive, creating a seamless flow from room-to-room. The result is am interior that shines for every occasion, yet remains effortlessly refined, delivering a true sense of built-in luxury.
Tour it in person at the 2026 Parade of Homes!
Purchase Tickets Here
Purchase Tickets Here