
Biloxi
3-5 beds
2-5 baths
2-3 cars
2603-3793 ft²
/
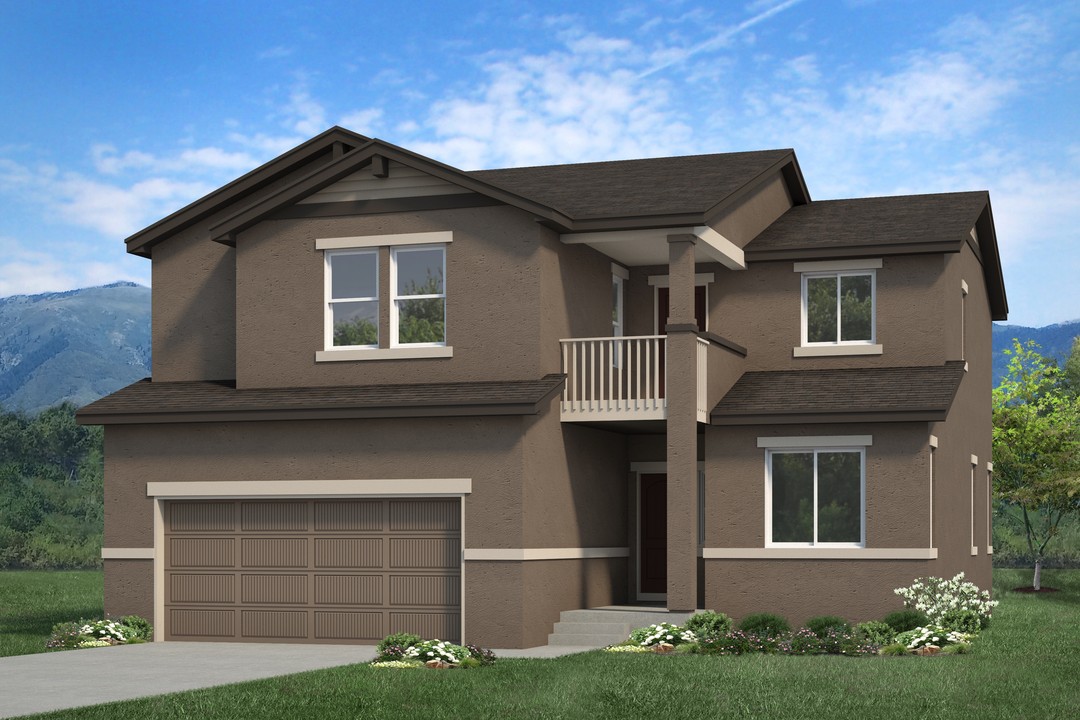
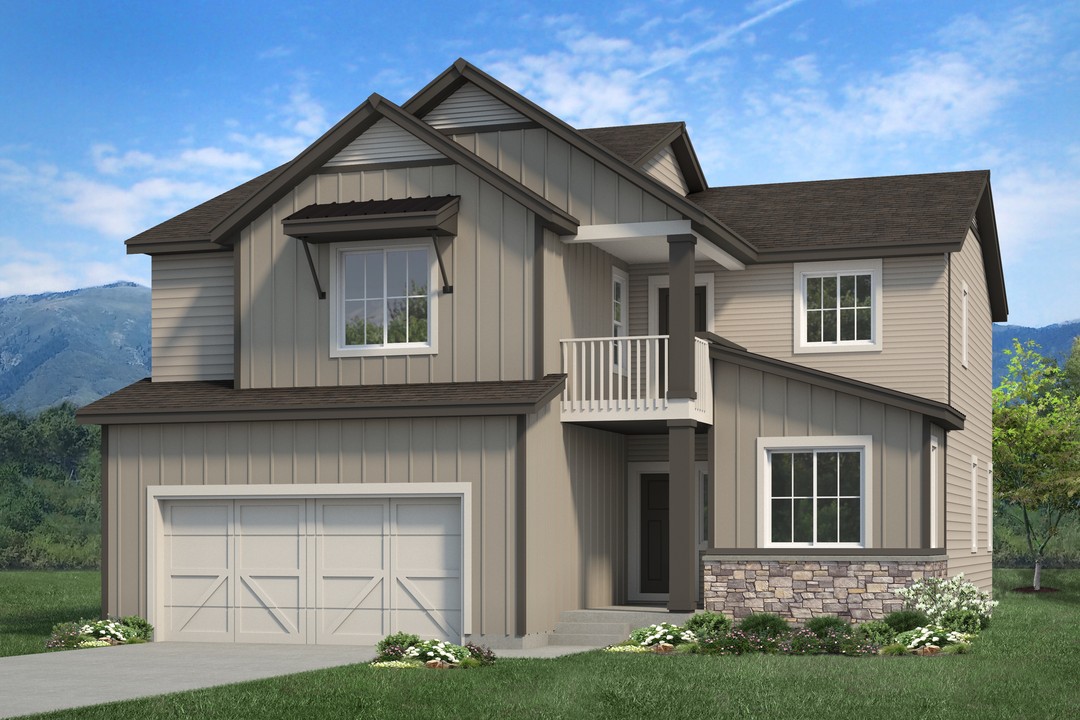
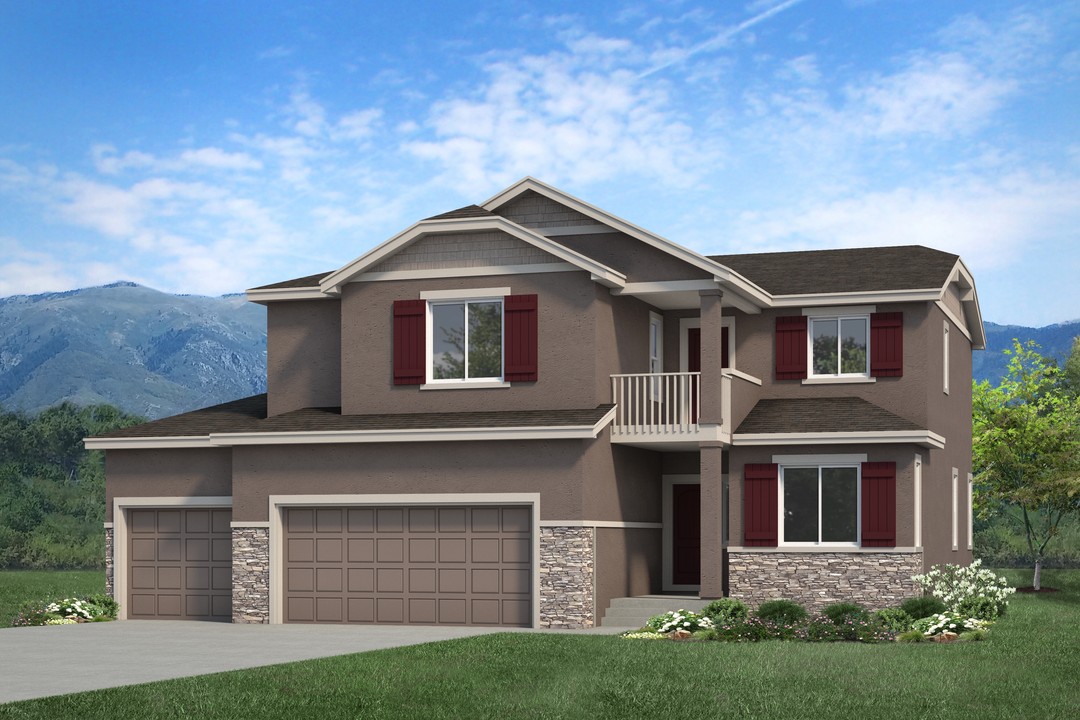
The Biloxi is an open-concept, two-story home that allows you to focus on what’s important to you. From the front door, a short foyer quickly leads to the great room, open kitchen, and inviting dining area. The owner’s entry, which offers direct access to the kitchen and walk-in pantry, can be reconfigured to add a home office or even more kitchen space. A study and centrally located powder bath complete the main floor.
The upper level features a spacious primary bedroom and bathroom, complete with a walk-in closet, and options to upgrade to a four-piece spa or a five-piece bath. For a breath of fresh air, the adjacent outdoor balcony provides a great place to start the day. The upper level also includes two additional bedrooms with walk-in closets and a shared bathroom with an optional double vanity. A third bath can be added to convert one of the bedrooms into a private suite. Plus, enjoy a spacious laundry room and loft that can be converted into a bonus room or additional bedroom.
Those who choose to finish the basement will enjoy an additional bedroom and bathroom, along with a large game and recreation room with an optional wet bar. A large two-car garage comes standard, with the option to upgrade to a three-car garage. The Biloxi can be fully finished to include up to five bedrooms and four and a half bathrooms. This beautifully designed two-story home is an excellent option for anyone looking to enjoy the best of Colorado Springs living.
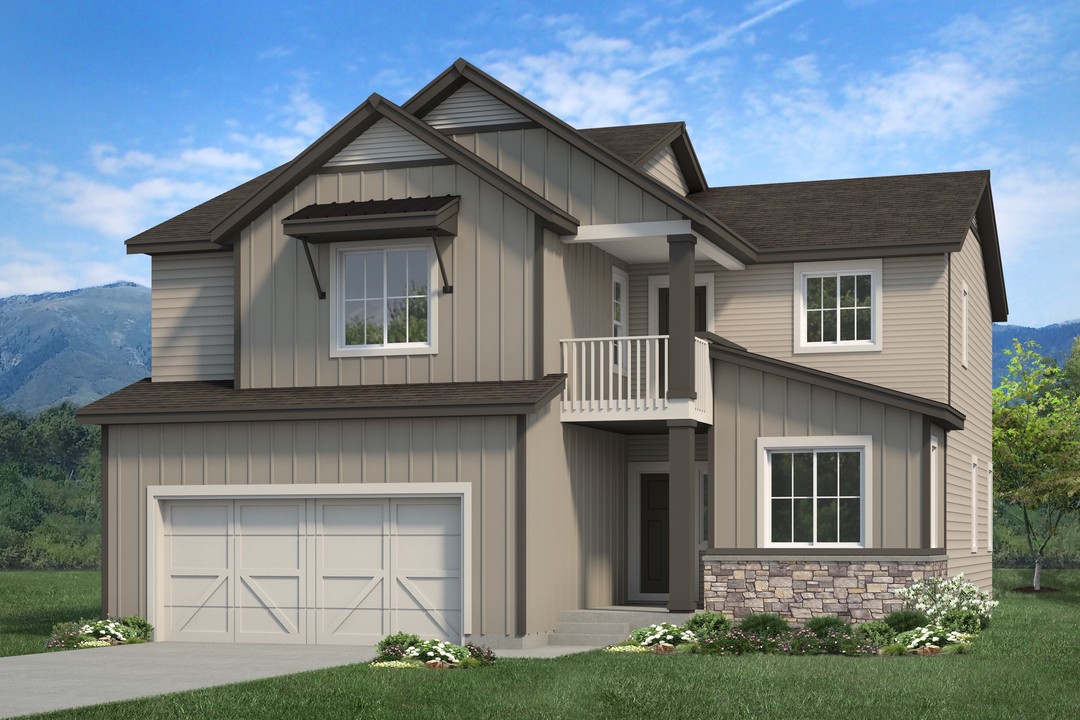
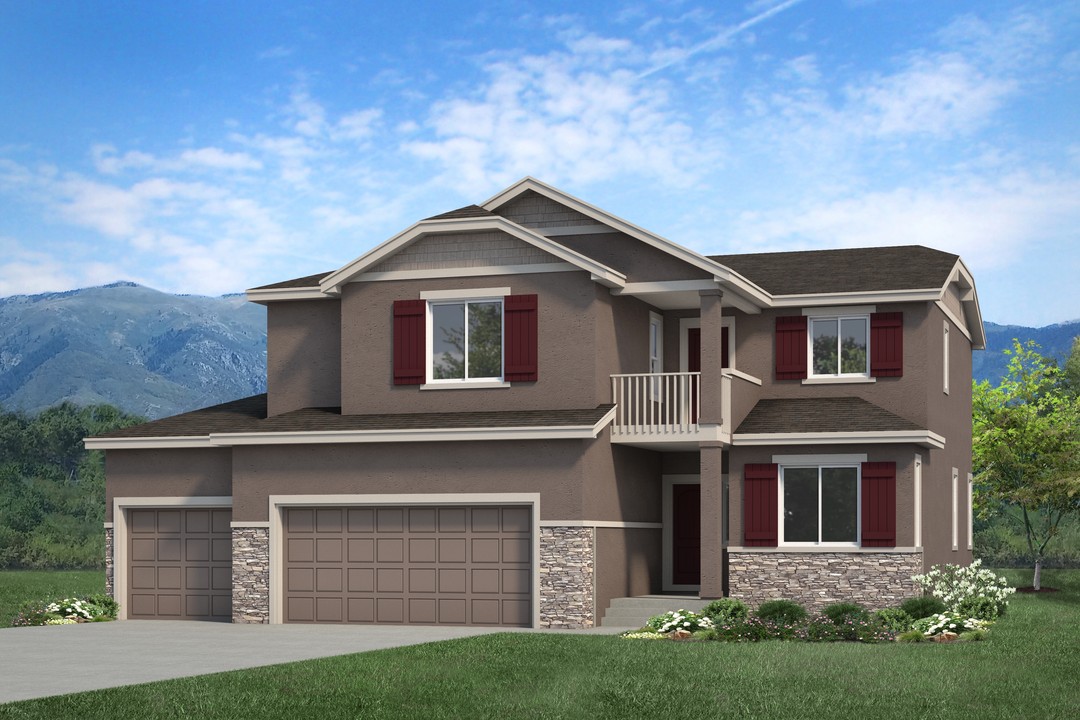
- Open-concept two-story design with flexible living spaces
- Great room, kitchen, and dining flow seamlessly from the foyer
- Owner’s entry with walk-in pantry and layout options
- Main level includes study and central powder bath
- Upper-level primary suite with walk-in closet and bath upgrades
- Private balcony off the primary suite
- Two additional upstairs bedrooms with walk-in closets
- Optional private suite and convertible loft or bonus room
- Optional finished basement with rec room, wet bar, bedroom, and bath
- Up to 5 bedrooms and 4.5 bathrooms with 2- or 3-car garage options
Image Gallery
Image Gallery
