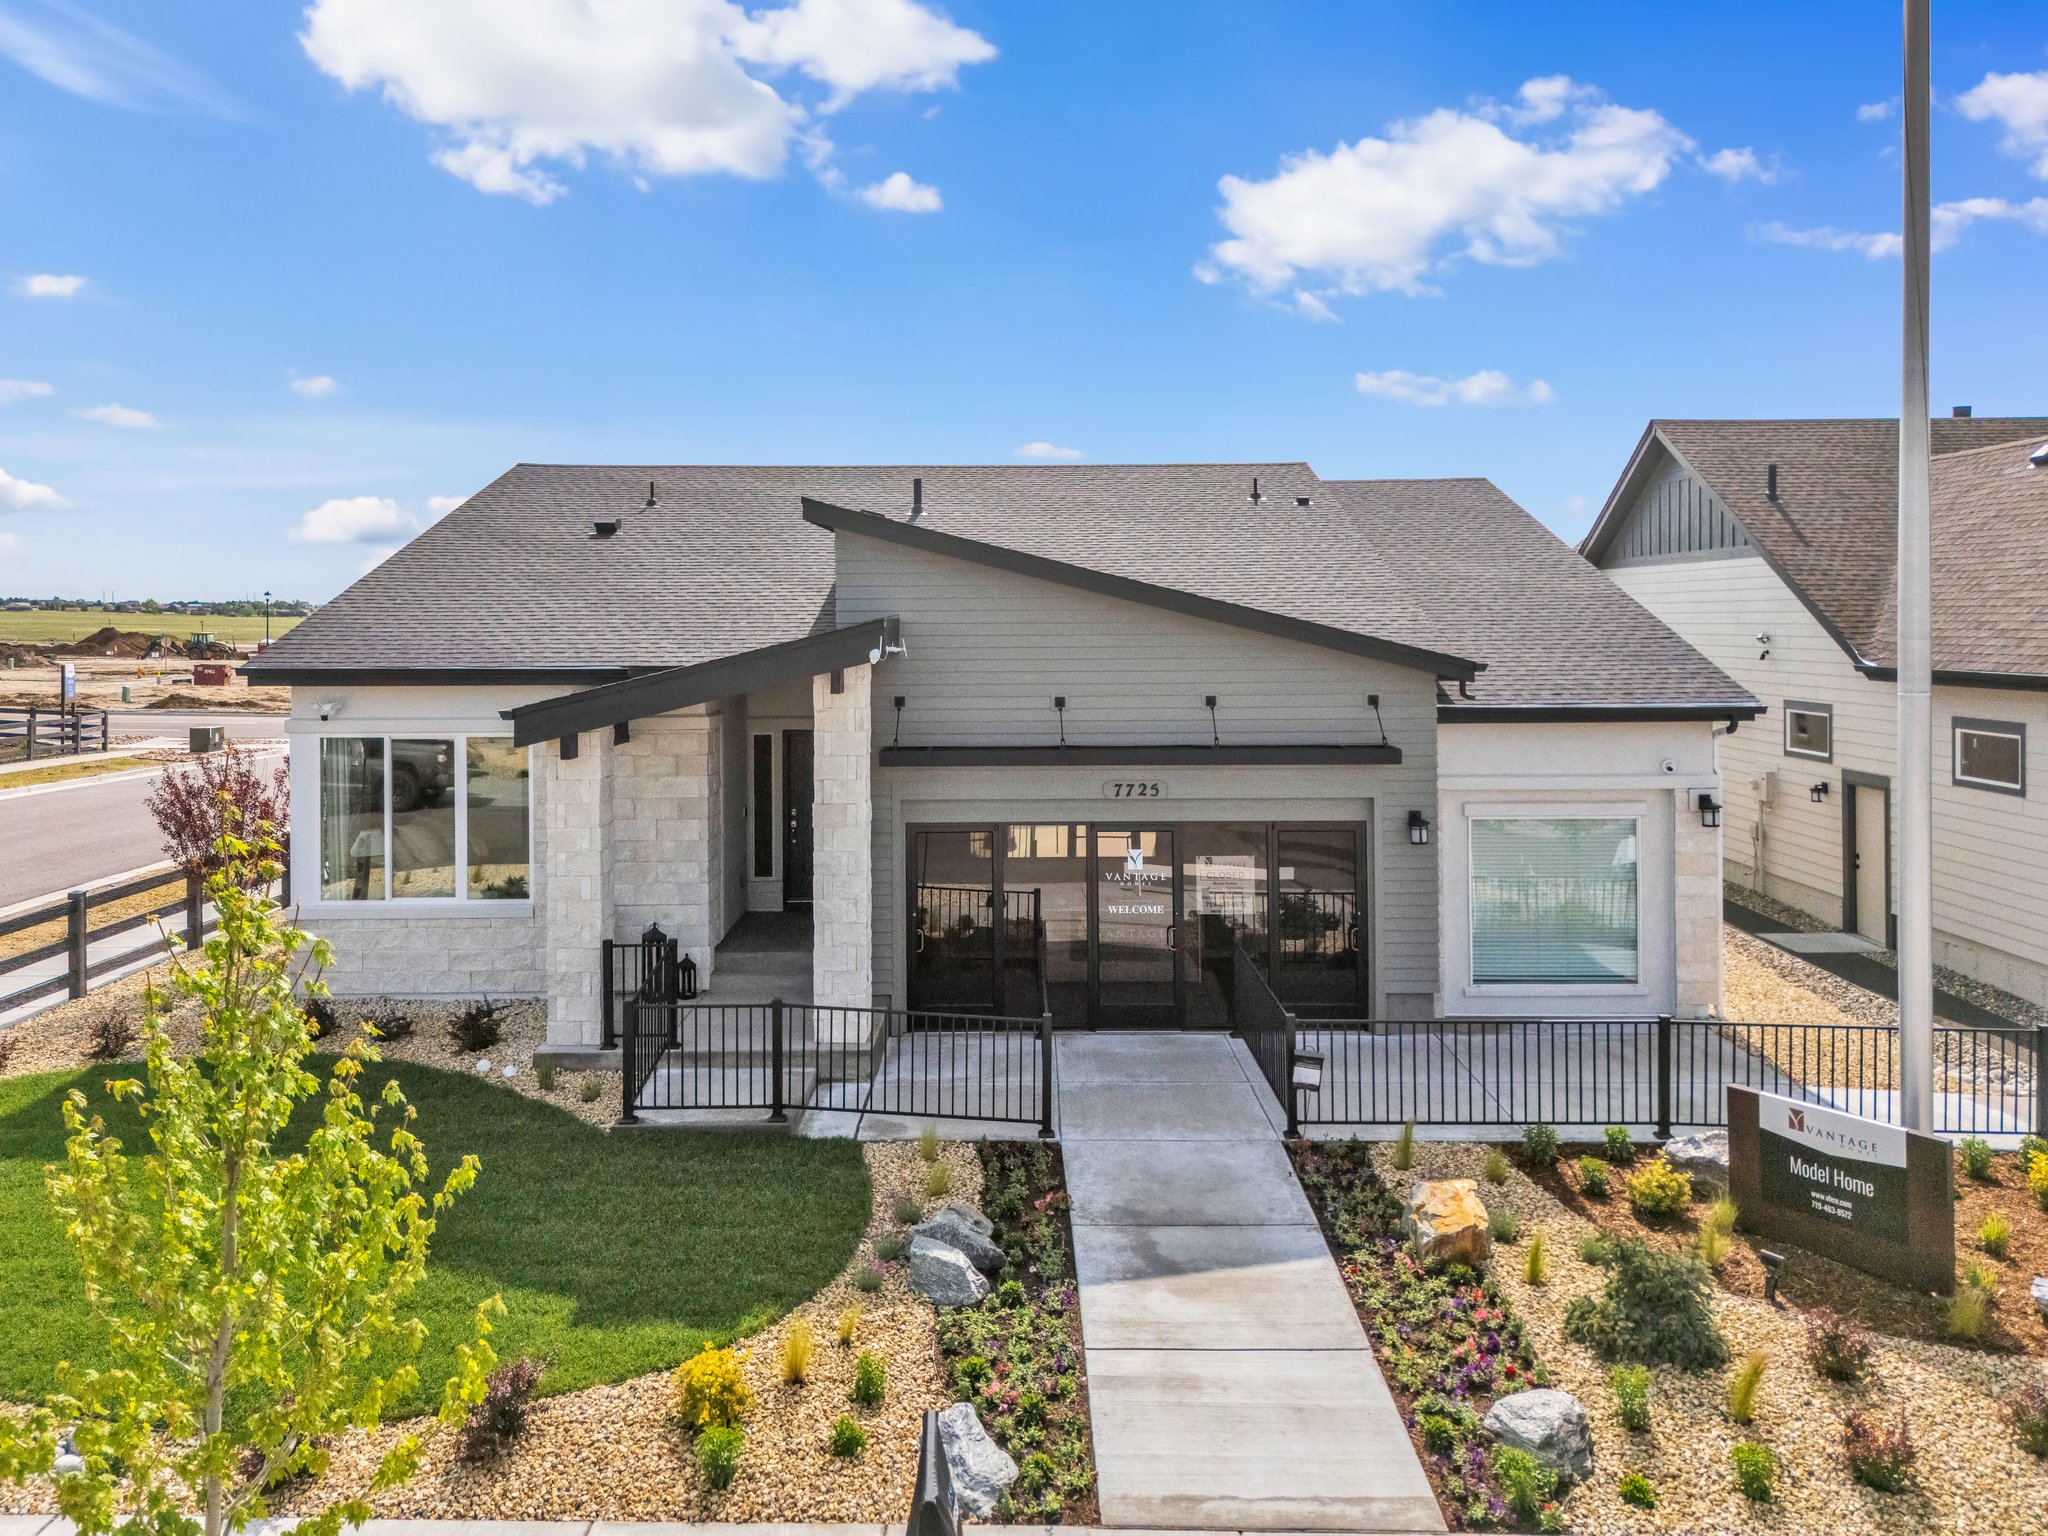
Massey
2-5 beds
2-4 baths
3-4 cars
1943-3895 ft²
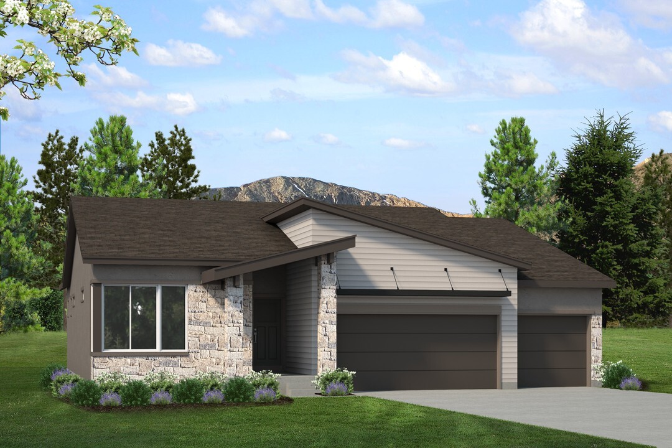
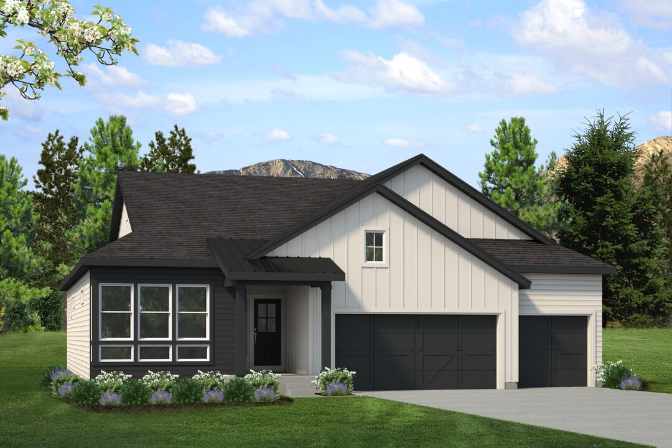
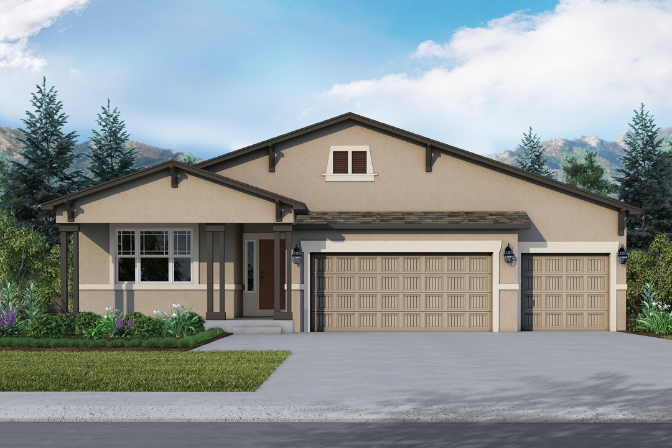
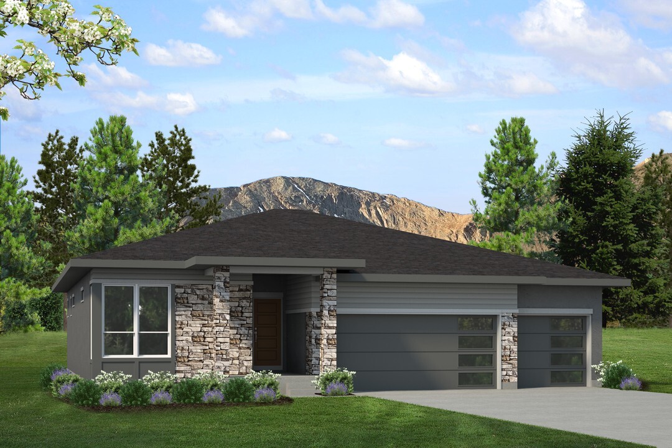
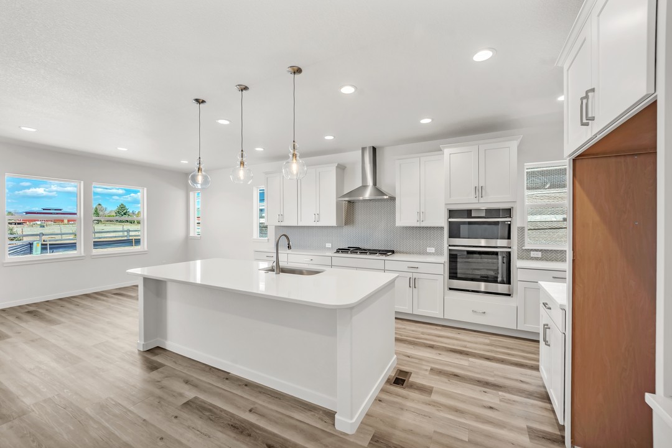
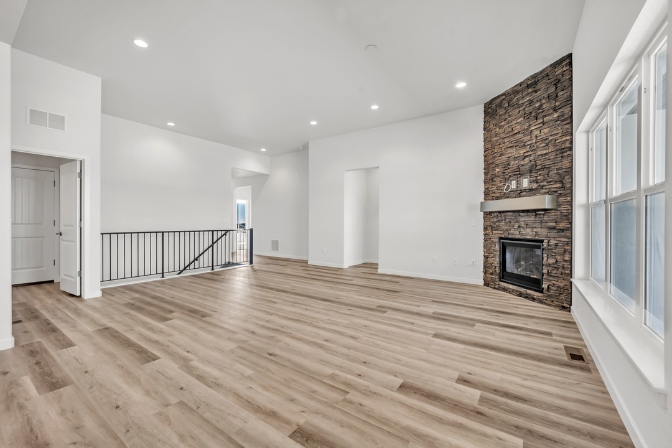
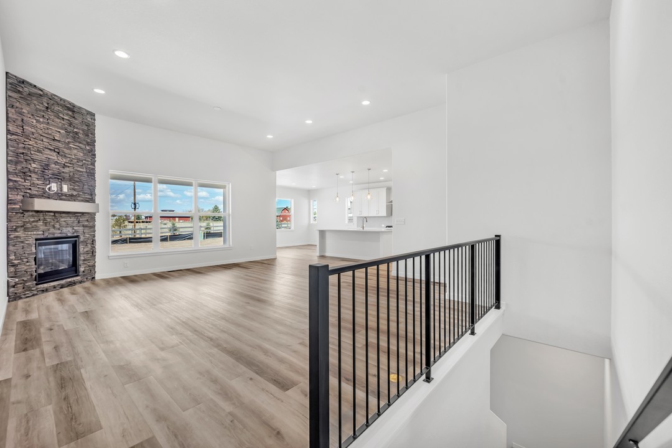
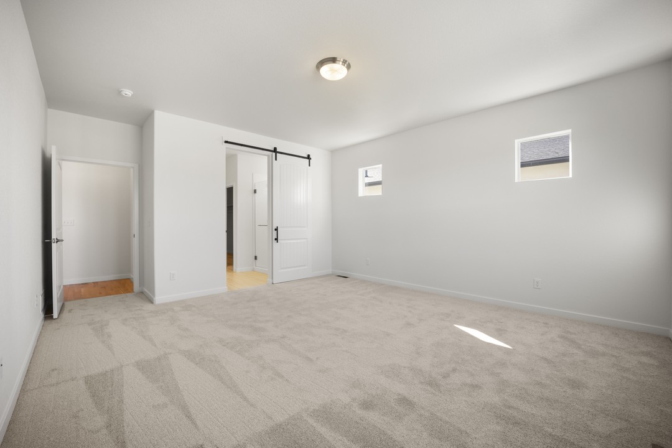
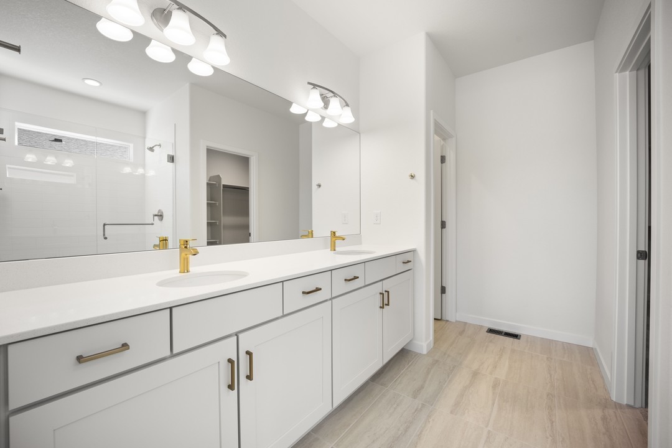
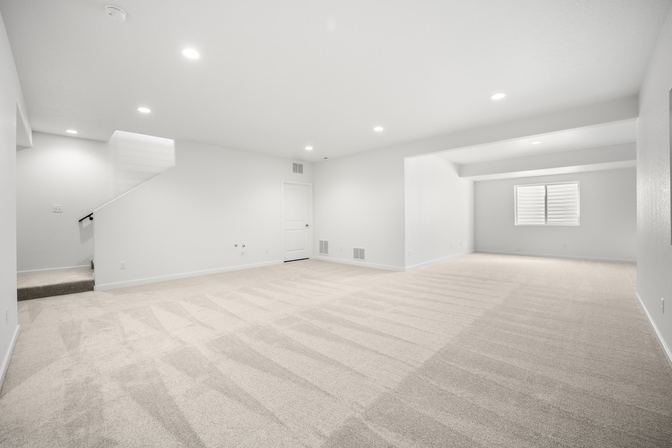
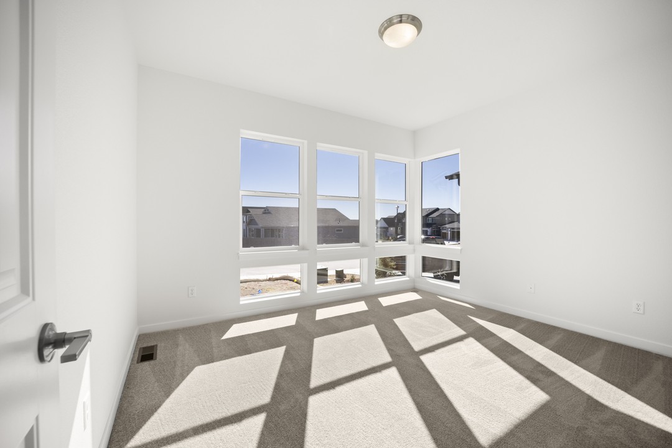
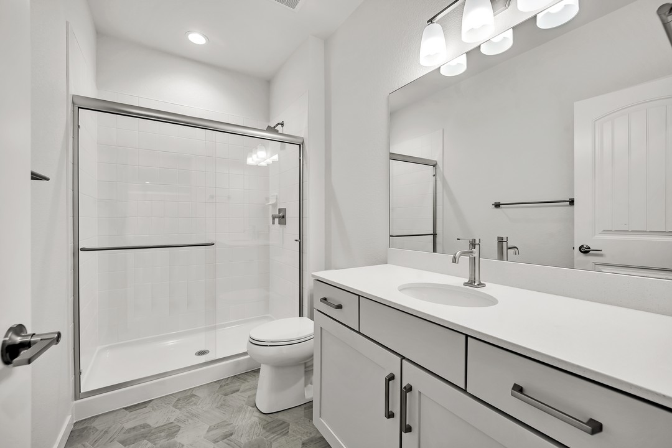
The wildly popular Massey floorplan is an open-concept, ranch-style home filled with our buyers’ most requested design aspects from several of our previous floorplans. This thoughtfully designed home in Colorado Springs offers a layout that maximizes both function and style.
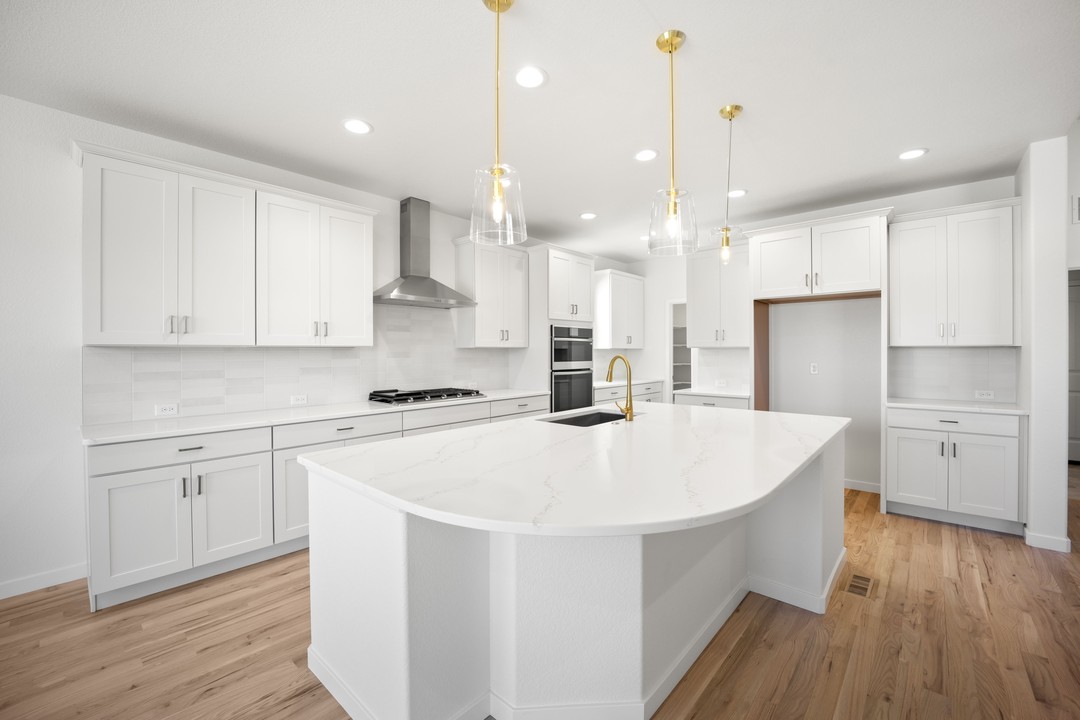
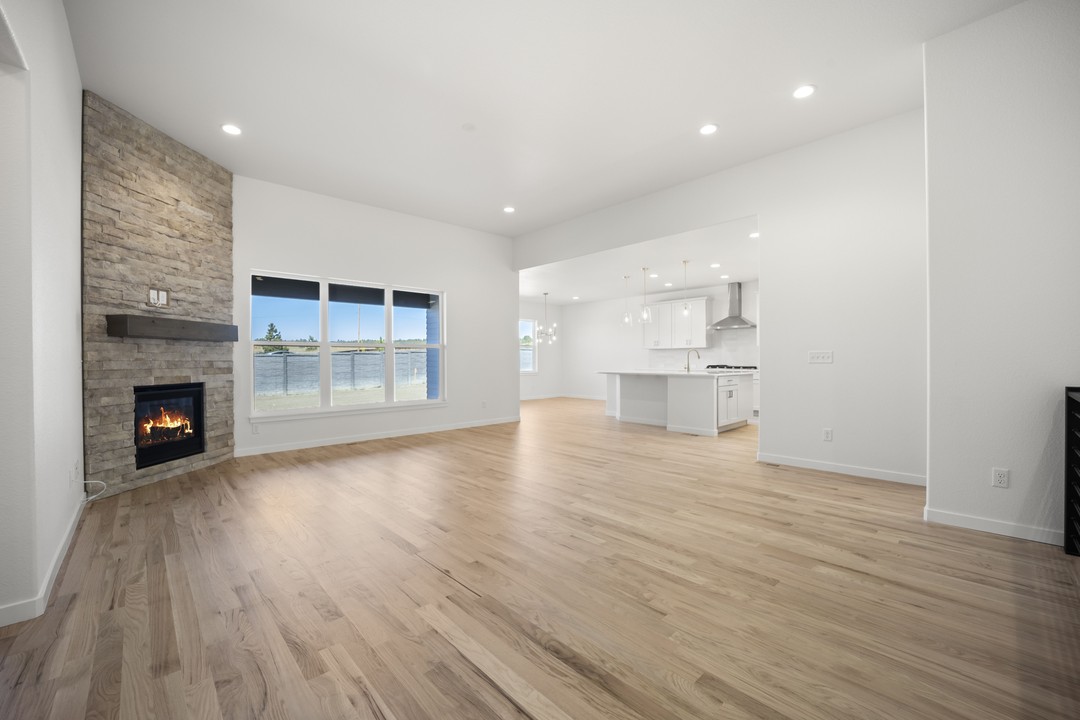
The main level includes the dining room, family room, primary bedroom and bathroom, laundry room, and an additional bedroom and bathroom. The kitchen, which opens into the family room, offers an impressive island with ample cabinet and counter space, making it perfect for any gathering. The primary bedroom ensures privacy and convenience, including both a five-piece primary bath and a spacious walk-in closet. The discreet yet convenient laundry room is located directly off the garage.
Homeowners who choose to finish the basement will enjoy a large rec room, two bedrooms, and a bathroom. Optional basement additions include a lower-level primary suite, complete with a bathroom and walk-in closet. An optional lower-level fireplace and wet bar are also available. The Massey can be fully finished to include up to five bedrooms and four bathrooms. A spacious three-car garage comes included to help meet all your storage needs.
- Open-concept ranch design with buyer-favorite features
- Main level includes dining, family room, primary suite, laundry, and secondary bedroom
- Kitchen open to family room with large island and ample storage
- Private primary suite with 4-piece bath and walk-in closet
- Laundry room off the garage
- Ideal for everyday living and entertaining
- Optional finished basement with rec room, bedrooms, and bath
- Optional lower-level primary suite with walk-in closet
- Optional basement fireplace and wet bar
- Up to 5 bedrooms and 4 bathrooms with an included 3-car garage
Image Gallery
Image Gallery