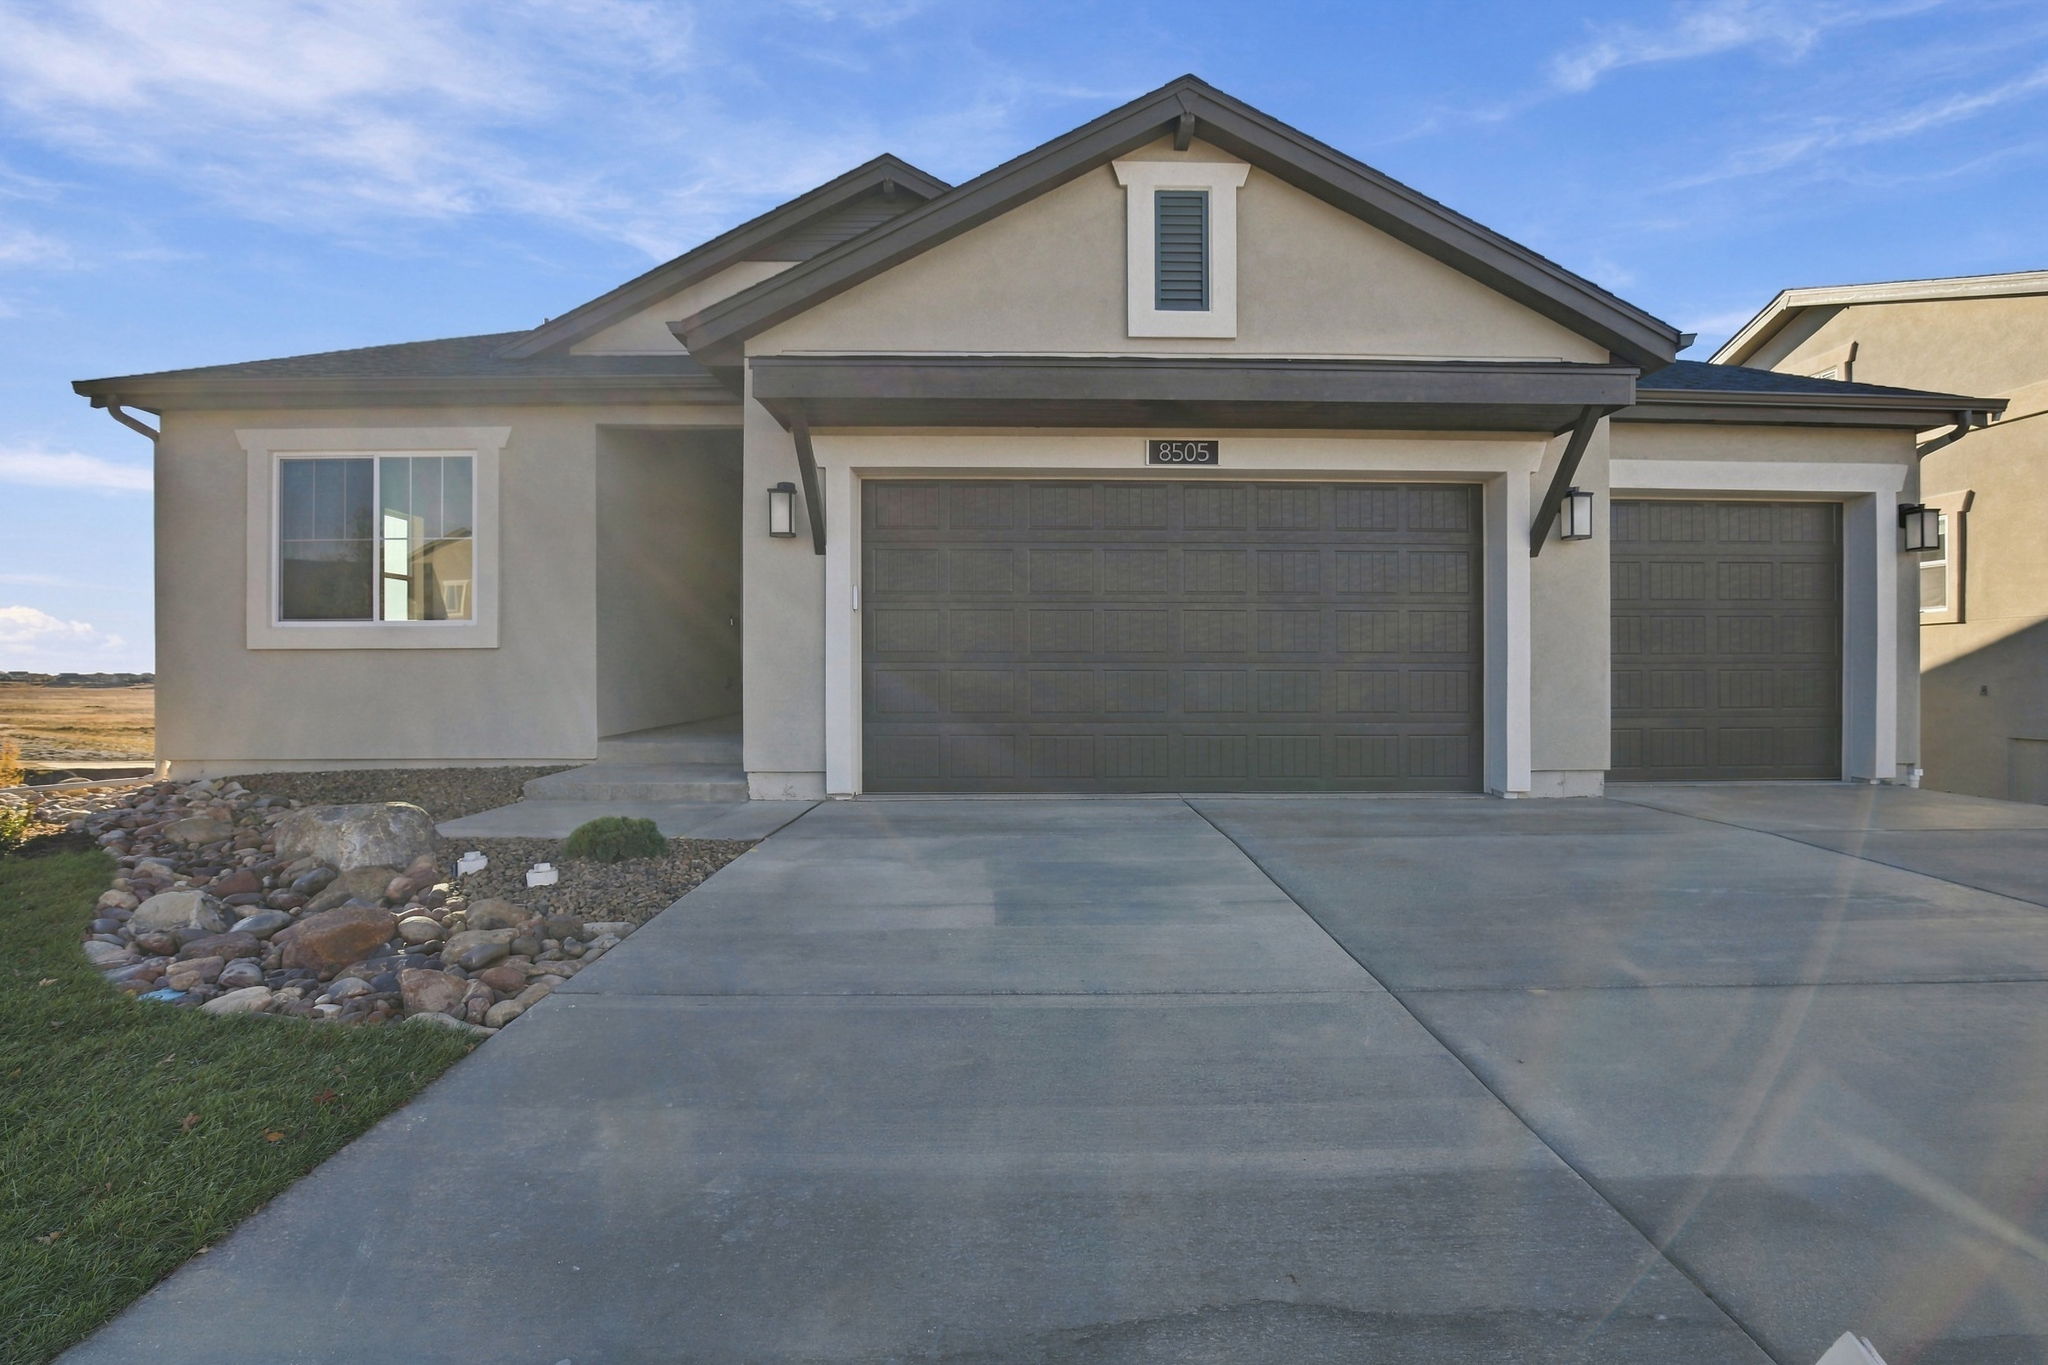
Seabrook
1-5 beds
2-4 baths
2-3 cars
1622-3247 ft²
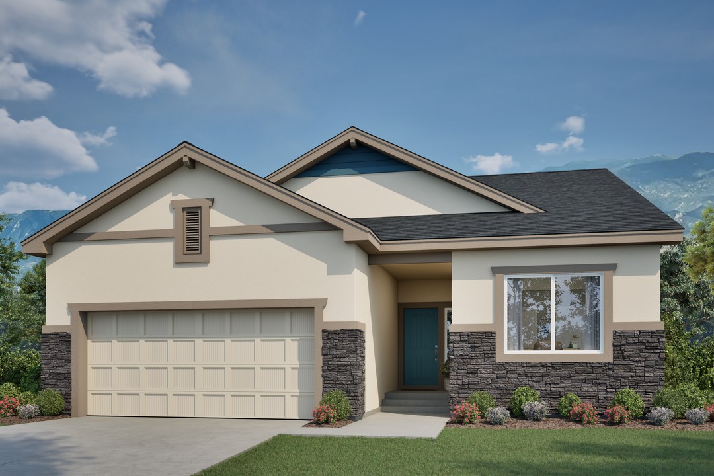
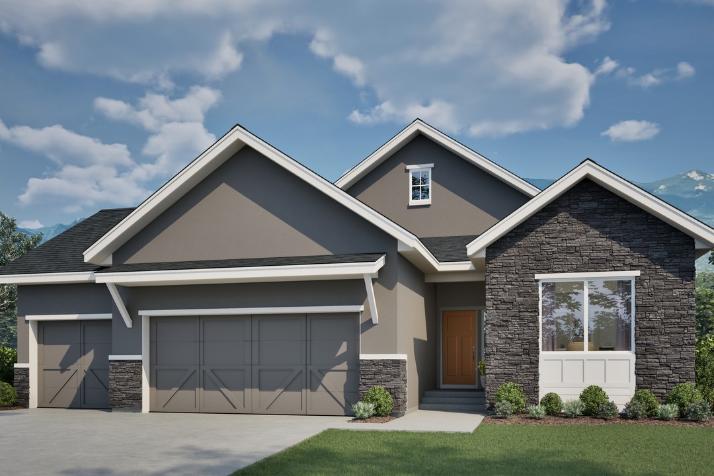
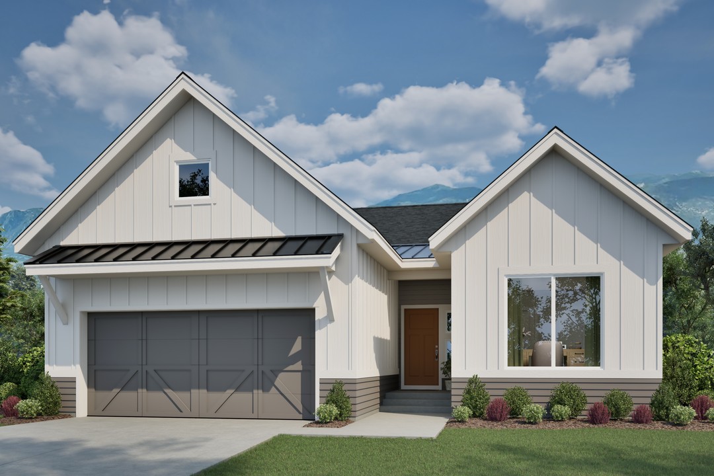
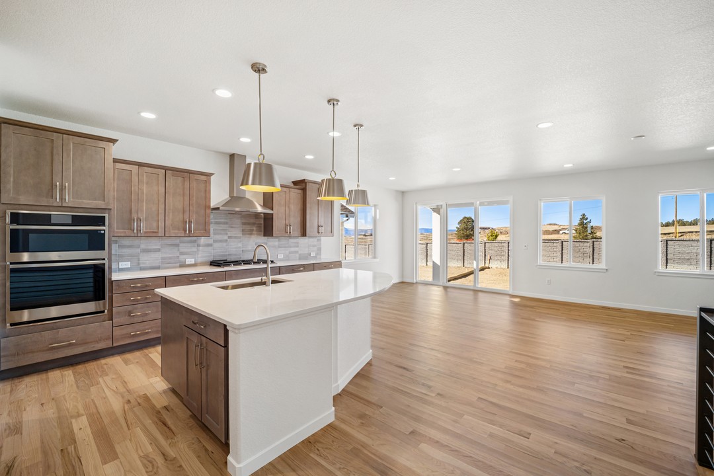
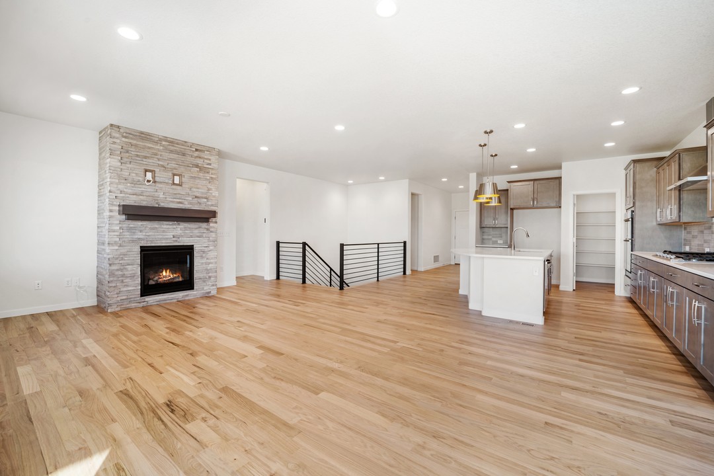
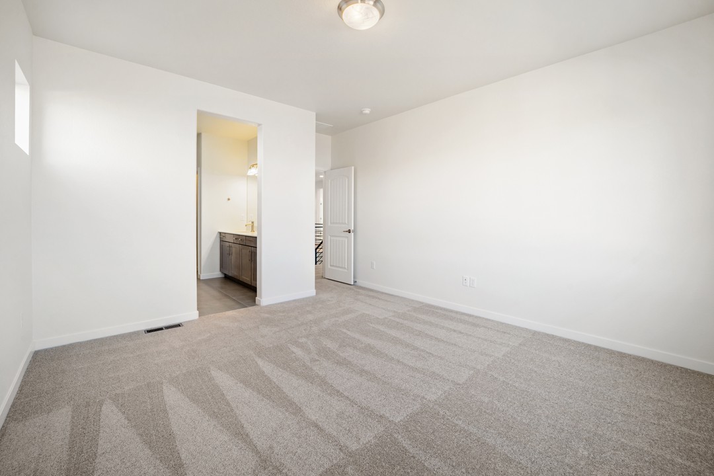
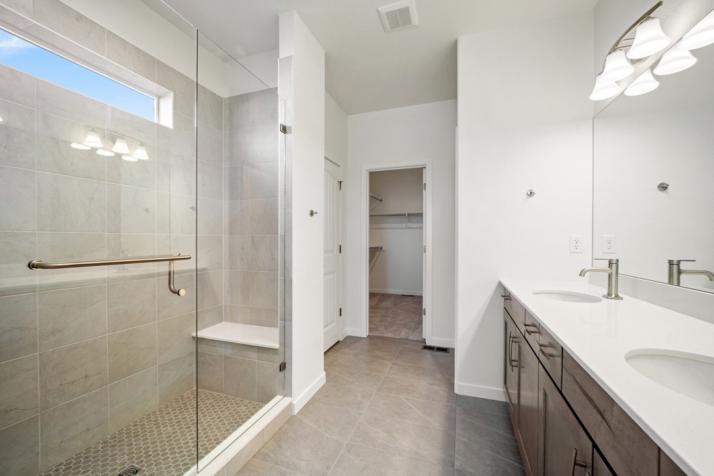
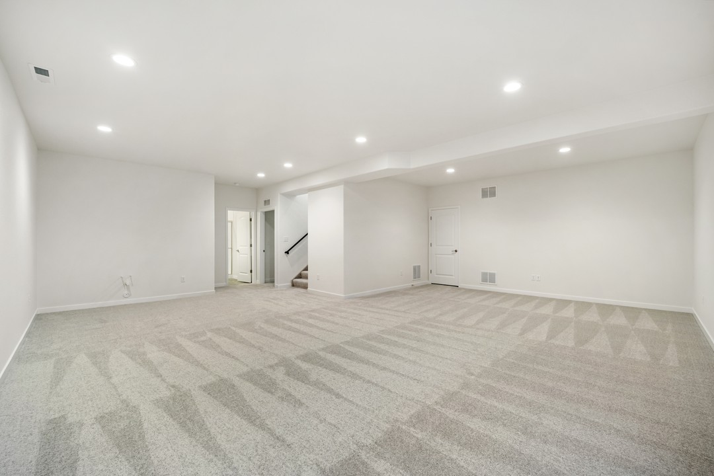
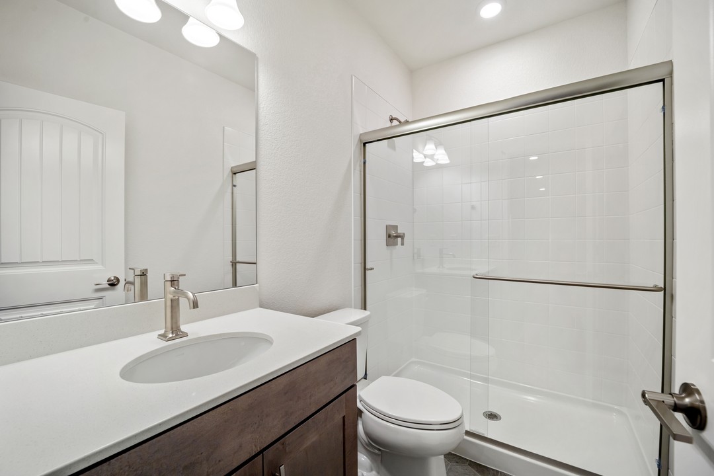
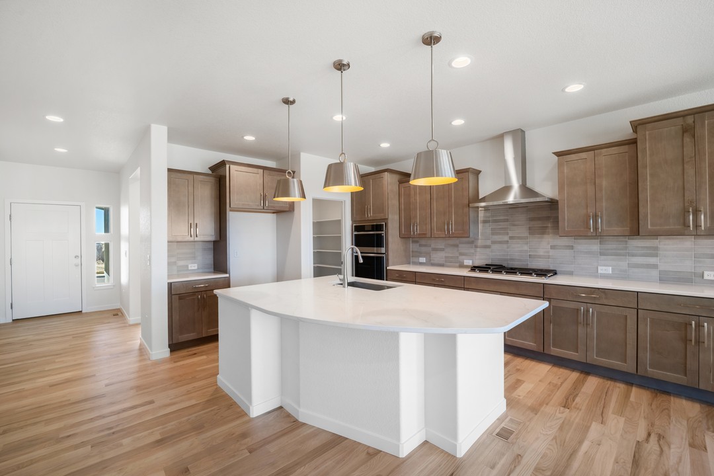
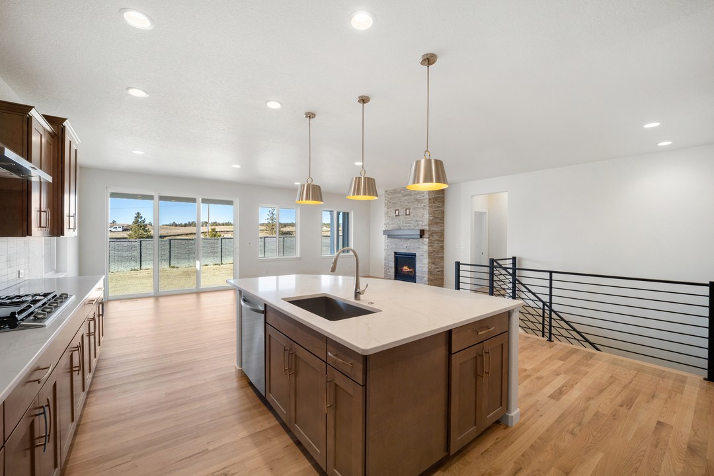
The Seabrook is a flexible, open-concept ranch floorplan designed for everyday living. The main level features a spacious great room, an open kitchen with a walk-in pantry, and a private primary suite with optional spa-style bath upgrades. A study and powder bath can be converted into an additional bedroom, while optional basement finishes add more bedrooms, baths, and recreational space, making the Seabrook easy to personalize as your needs grow.
- Open-concept ranch design
- Main-level primary suite with walk-in closet
- Optional spa or 5-piece primary bath
- Spacious great room and dining area
- Central kitchen with walk-in pantry
- Laundry off the owner’s entry
- Study with an optional bedroom conversion
- Finished basement with rec and game areas
- Optional lower-level primary suite
- Up to 5 bedrooms and 4 bathrooms when finished
Image Gallery
Image Gallery