
 Under Construction
- Home /
- Colorado Springs Metro /
- Colorado Springs /
- Sterling /
$809,133 $774,900
8735 San Diego Way
| Plan | Beaufort |
| Community | Sterling |
Features
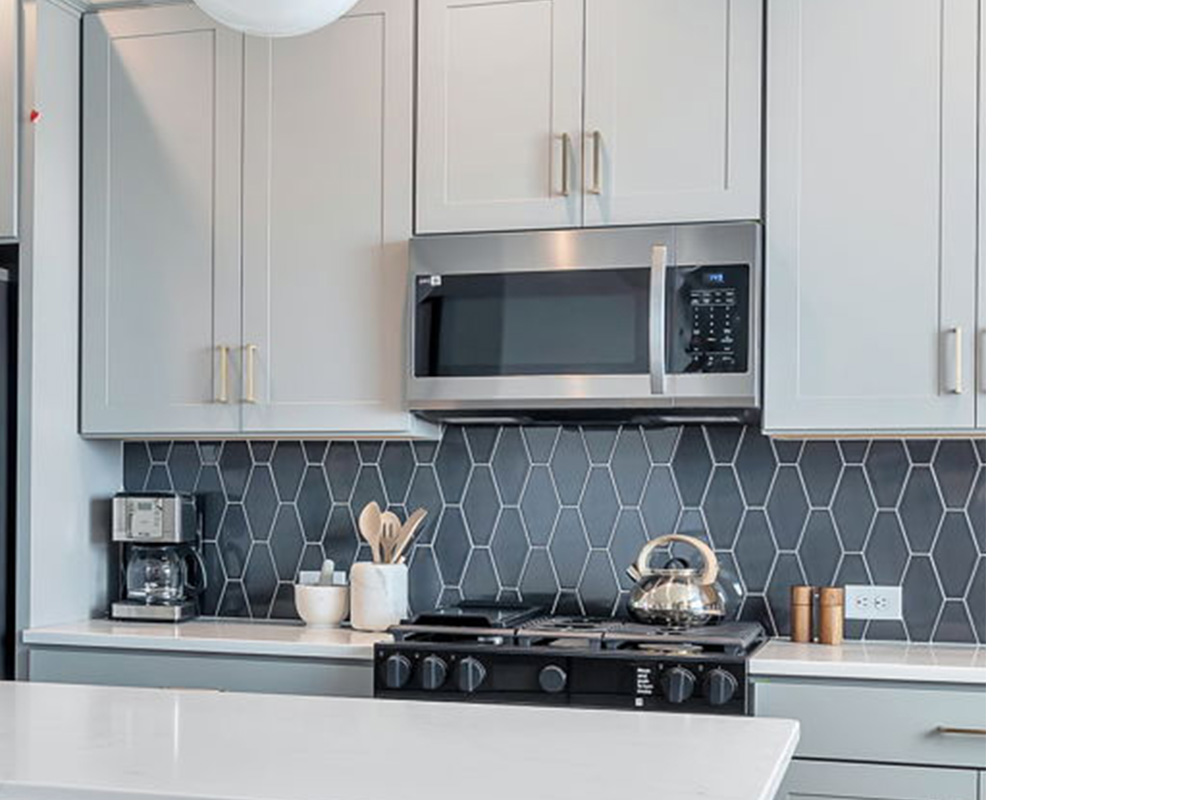
Microwave
Thoughtfully integrated into the kitchen design, the microwave offers everyday convenience without interrupting the clean, elevated aesthetic of the space. Its intentional placement keeps it easily accessible while allowing the kitchen’s cabinetry, finishes, and architectural details to take center stage.
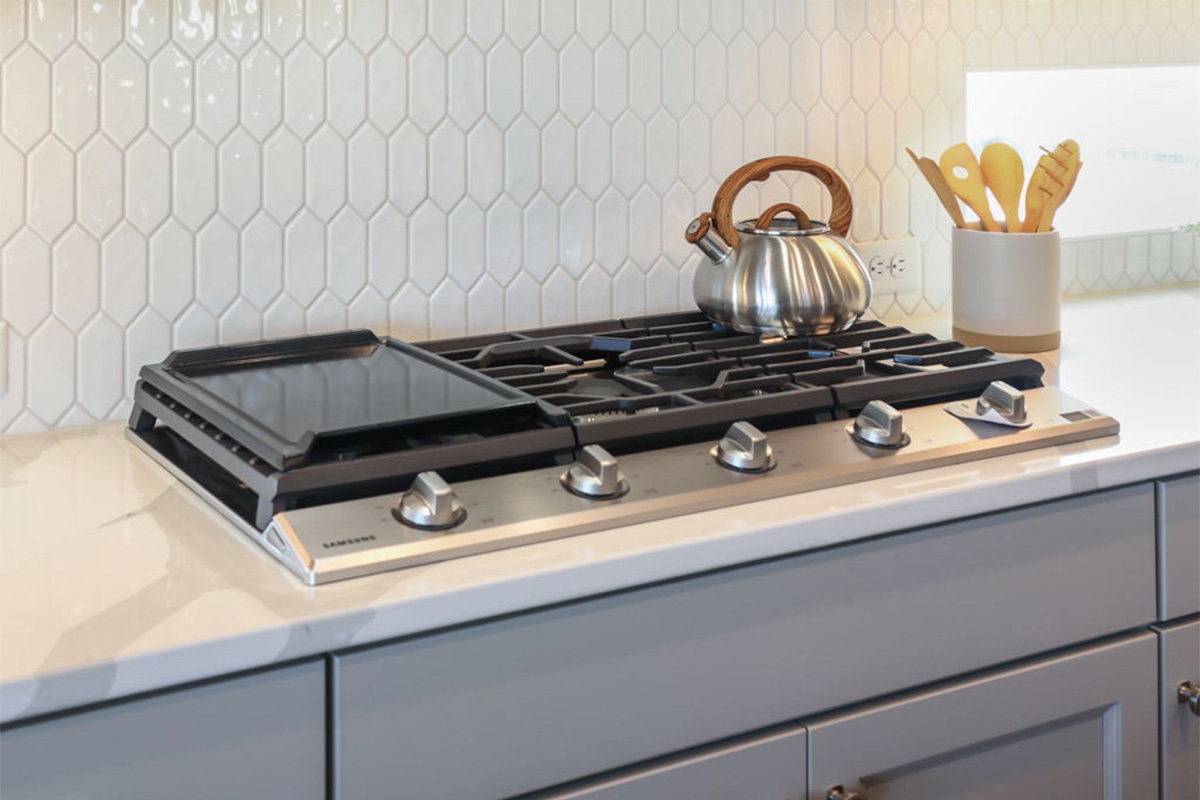
Range
Samsung® stainless steel ranges are selected for both performance and style, making everything from everyday meals to entertaining feel effortless. Seamlessly integrated into the kitchen, they pair dependable functionality with the elevated design and thoughtful details that define a Vantage home.
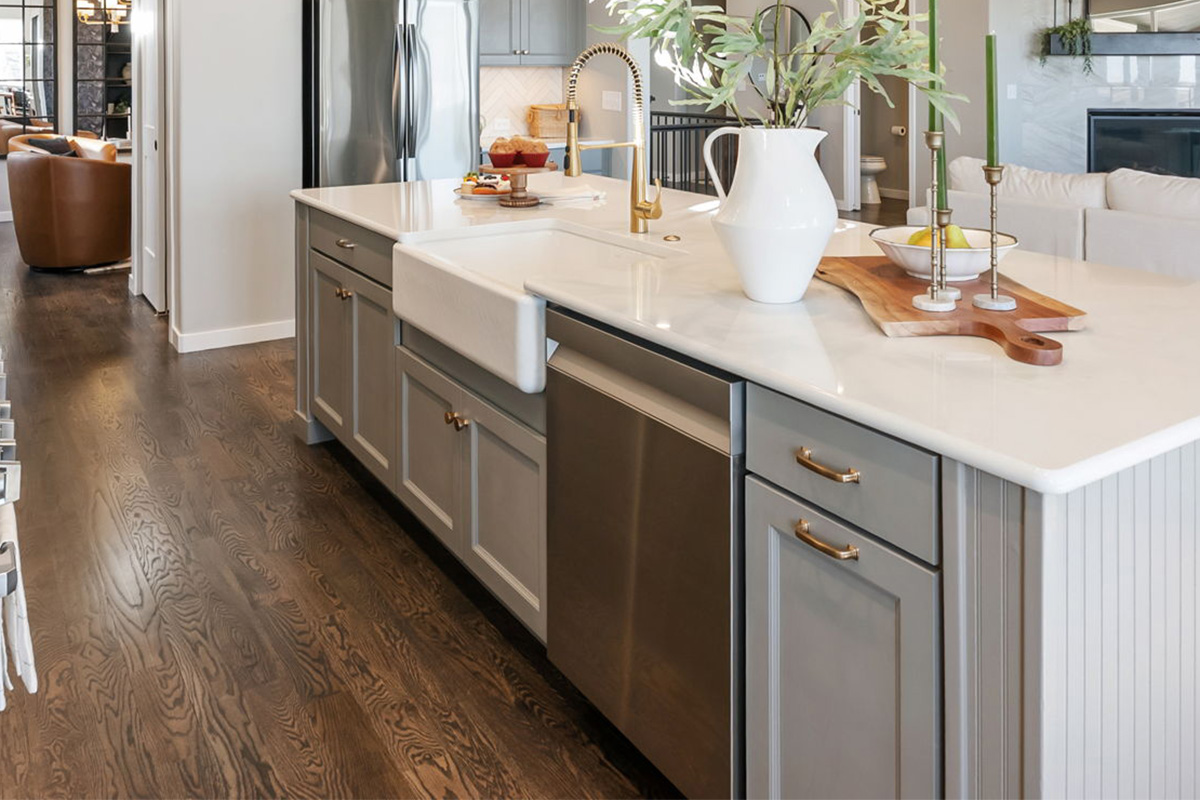
Dishwasher
Samsung® stainless steel dishwashers combine dependable performance with a clean, modern aesthetic. Seamlessly incorporated into the kitchen, they simplify everyday cleanup while complementing the elevated finishes and cohesive design of a Vantage home.

Garbage Disposal
Designed with everyday convenience in mind, garbage disposals make kitchen cleanup simple and efficient. Thoughtfully incorporated into the kitchen, they help keep your space clean and functional, making everything from meal prep to post-dinner cleanup feel a little easier.
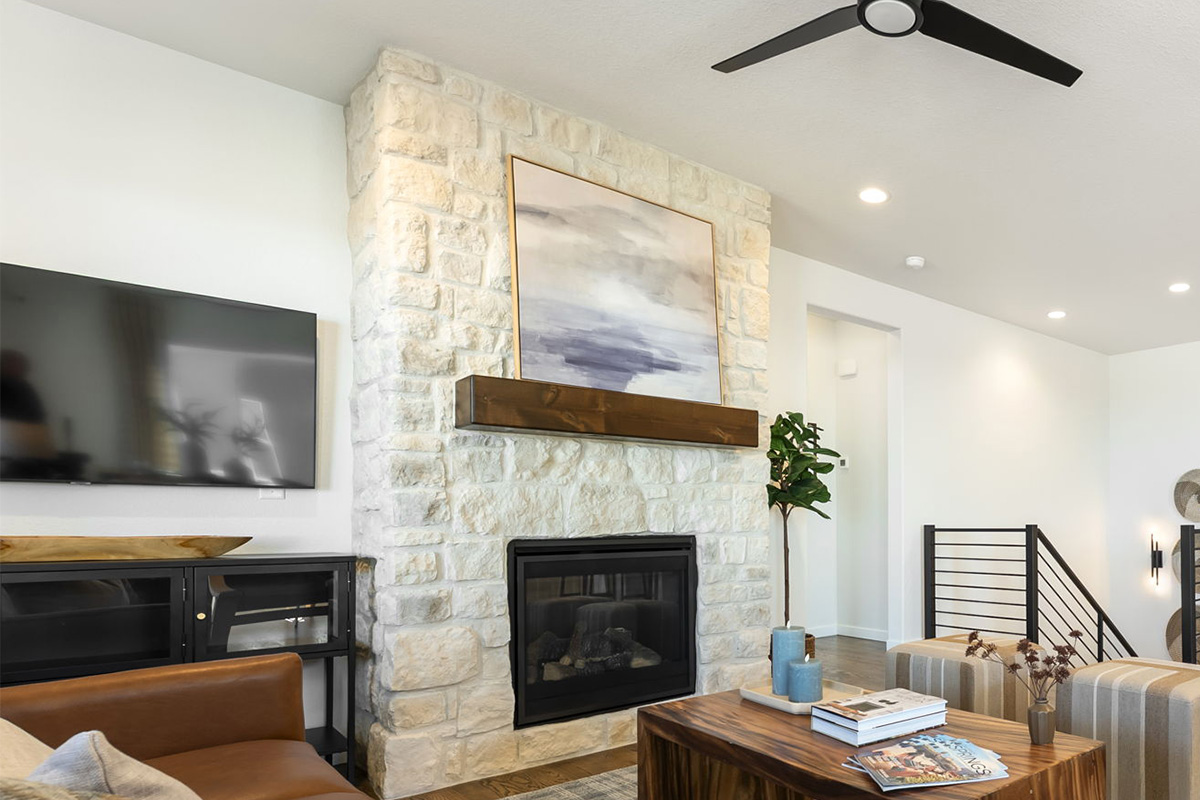
Fireplace
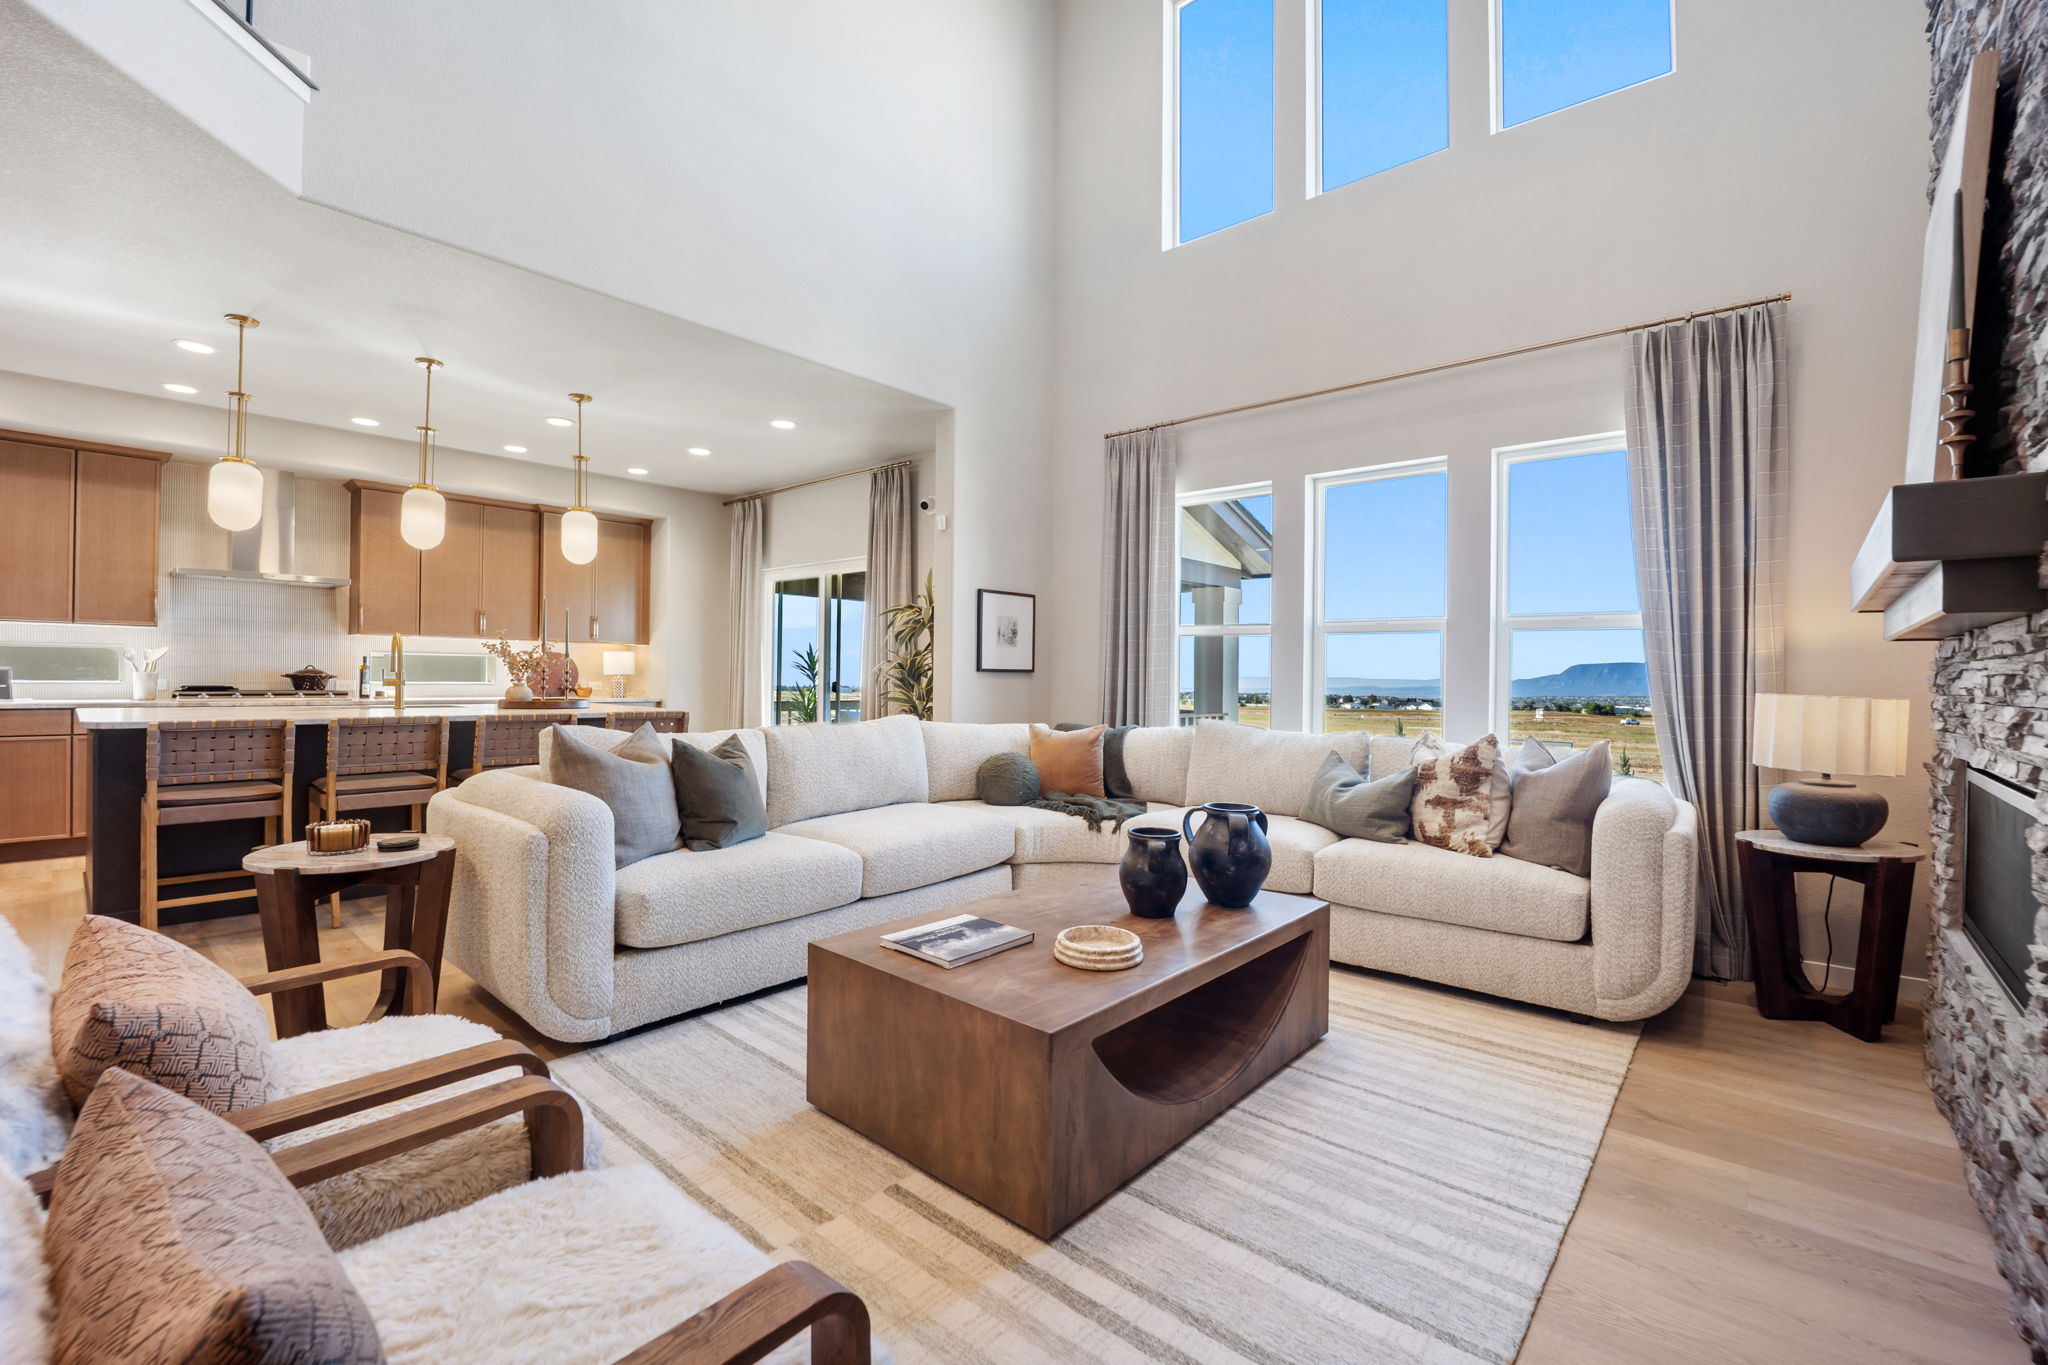
Designed to bring warmth and character to the heart of the home, our fireplaces create an inviting focal point for gathering and relaxing. Thoughtfully integrated into the architecture, they pair elevated design with everyday comfort, adding ambiance and a sense of connection to the living space.
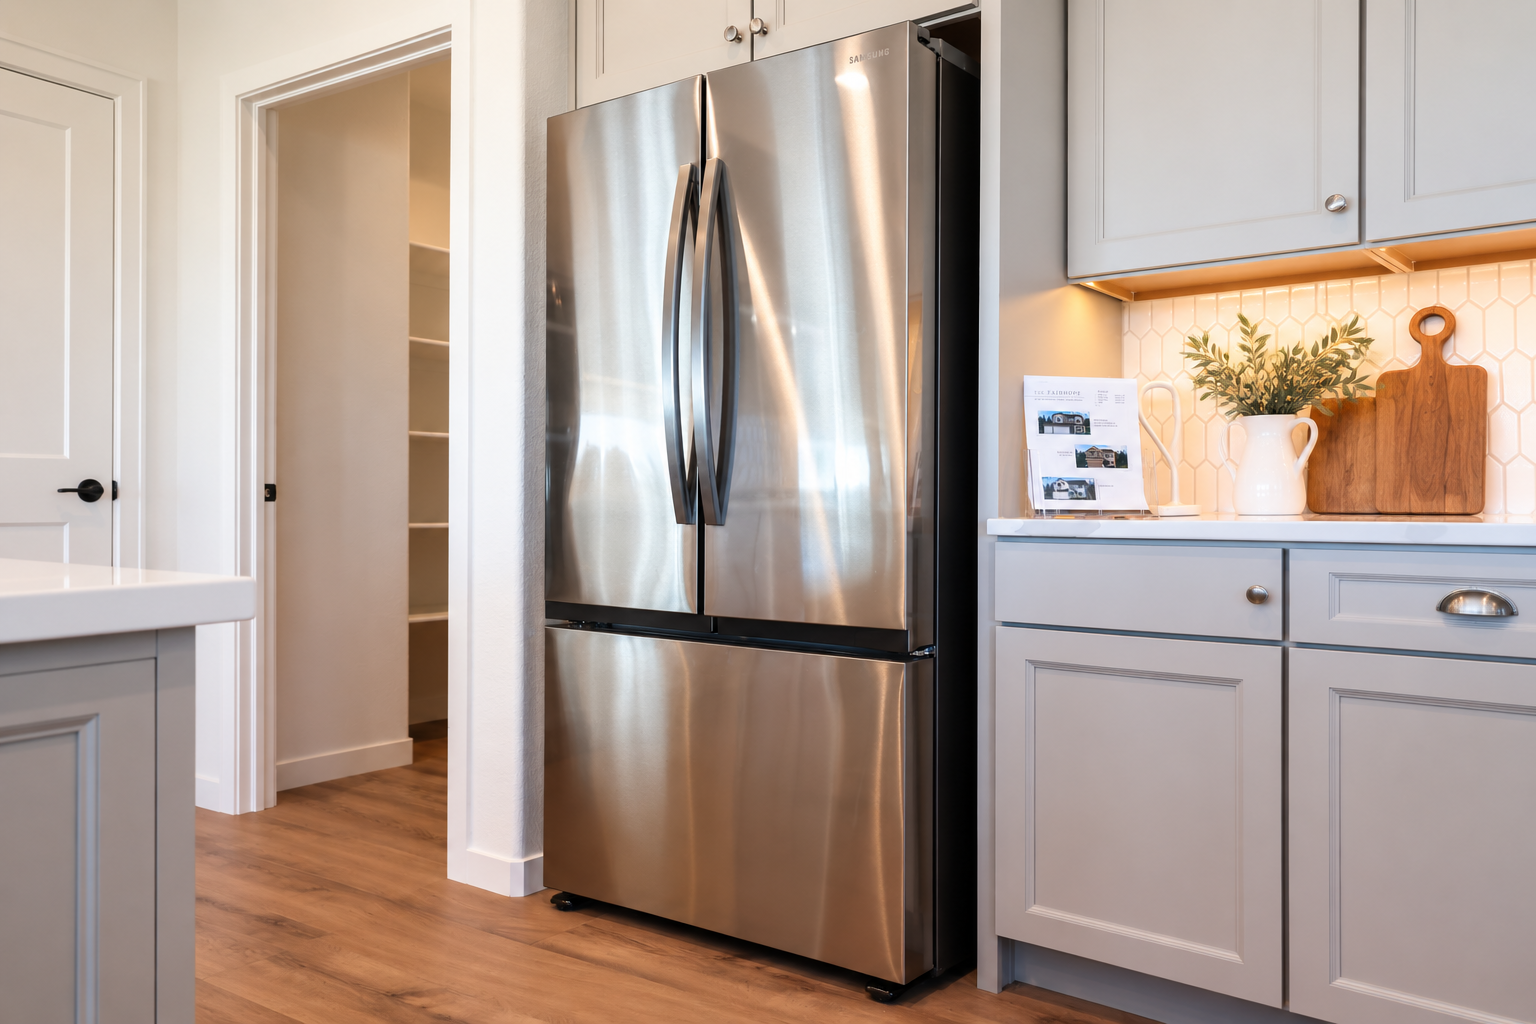
Refrigerator
Samsung® stainless steel refrigerators bring together modern style, dependable performance, and everyday convenience. Complete with built-in ice makers and generous storage, they integrate seamlessly into Vantage kitchen designs while complementing the clean, cohesive aesthetic of the space.
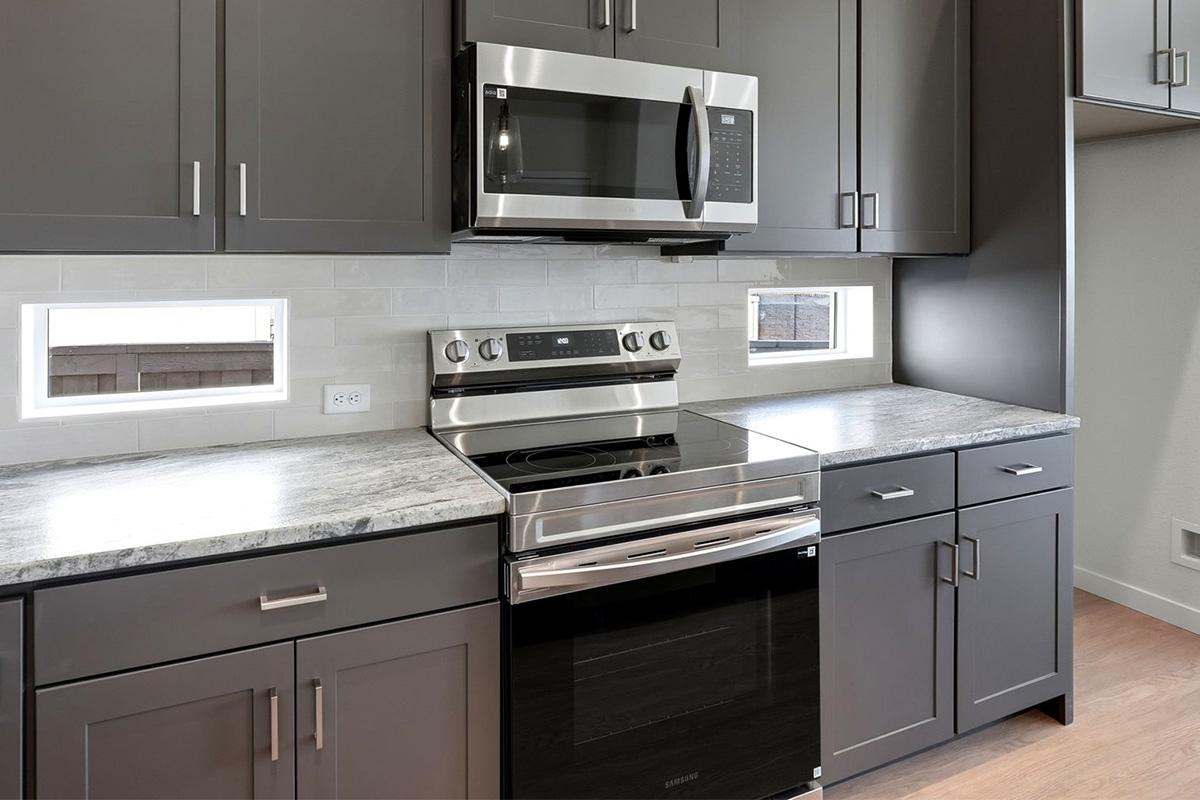
Oven
Samsung® stainless steel ranges and ovens bring together elevated style, dependable performance, and everyday functionality. Thoughtfully integrated into our kitchen designs, they make everything from weeknight meals to entertaining feel effortless while complementing the clean, cohesive aesthetic of the space.
Floor Plan
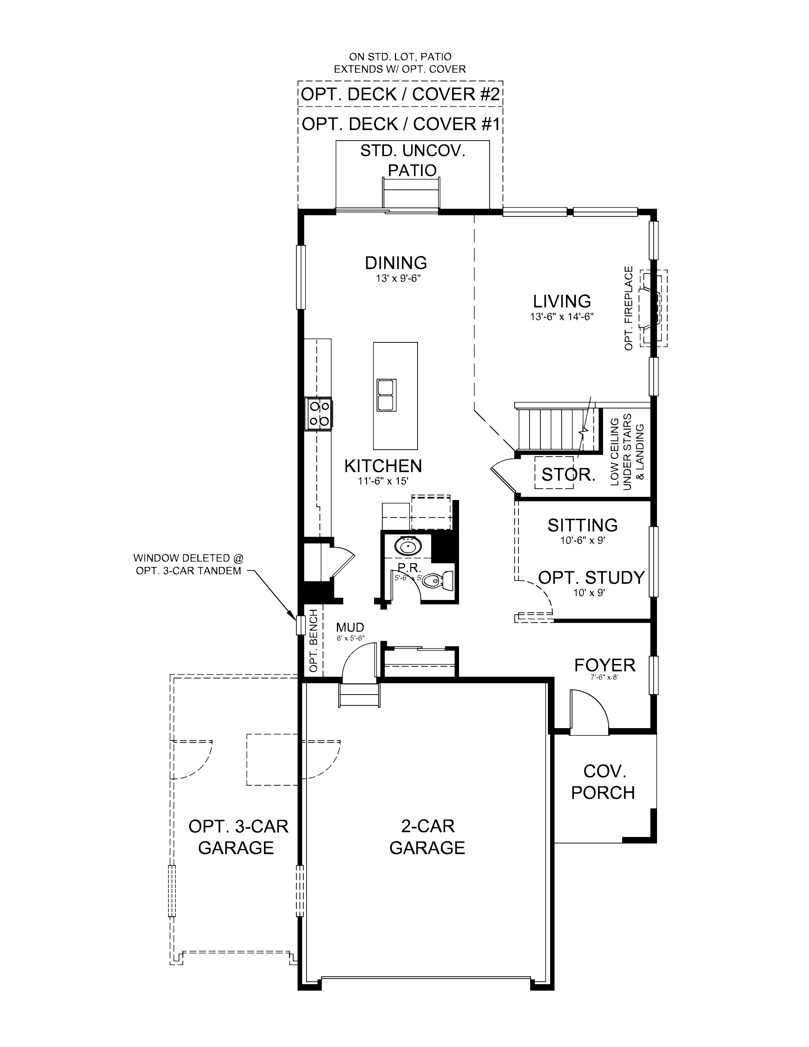
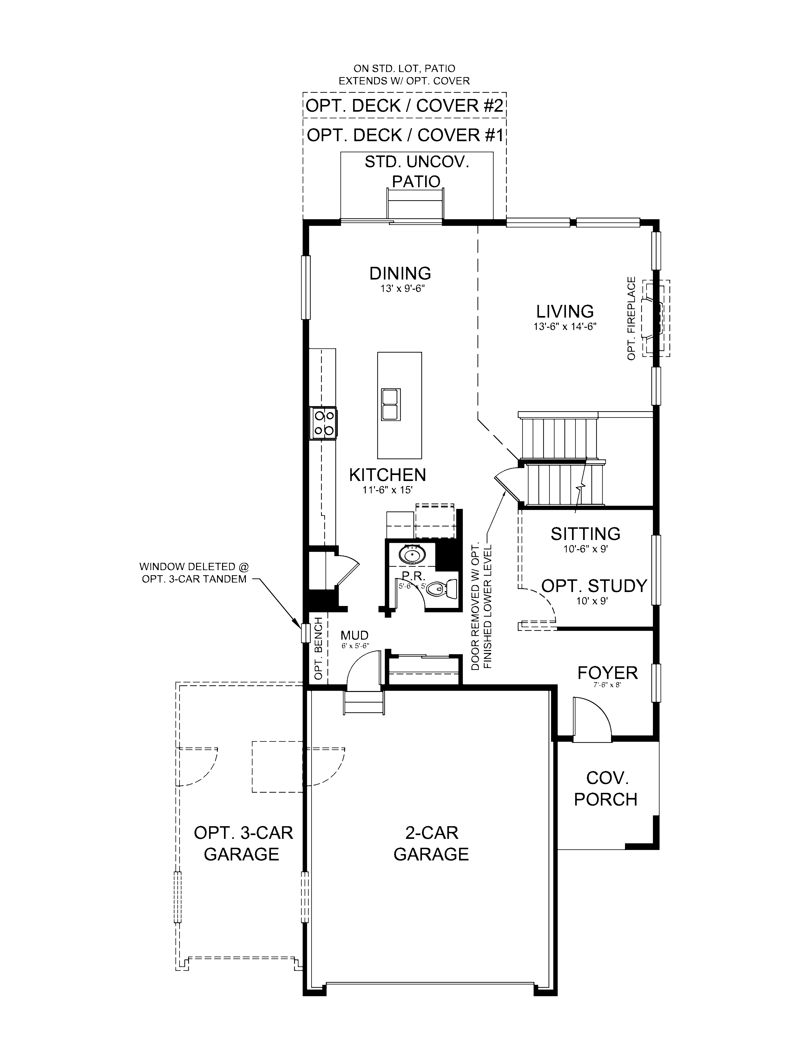
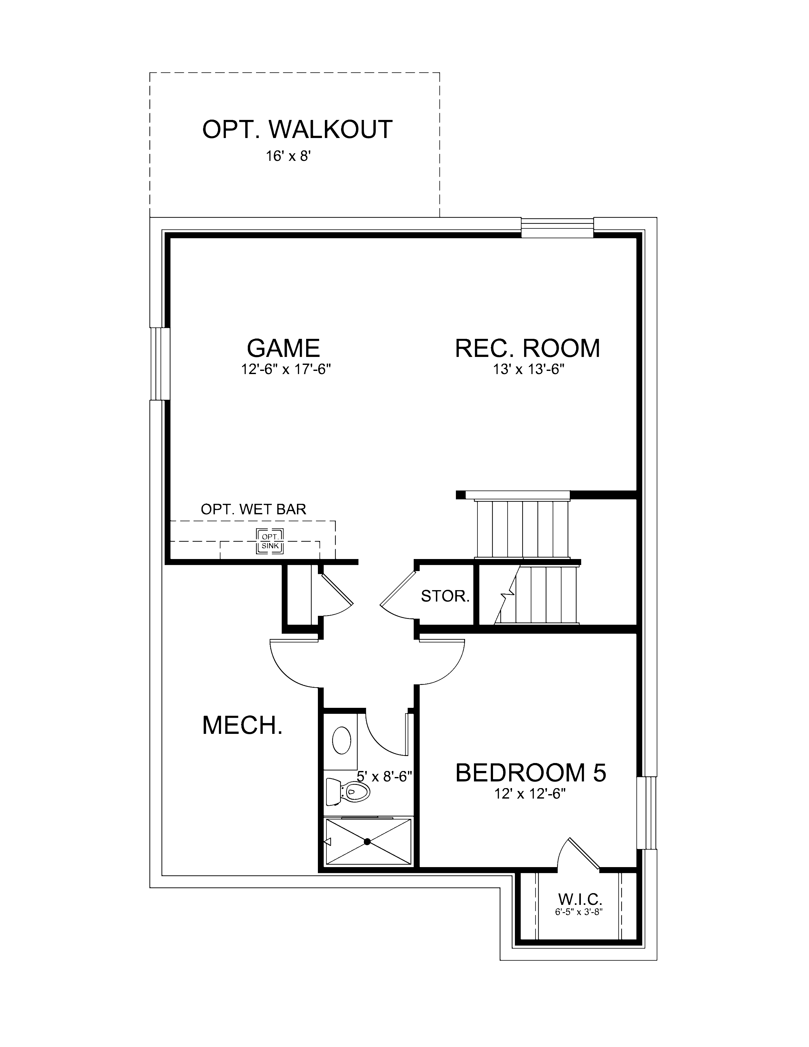
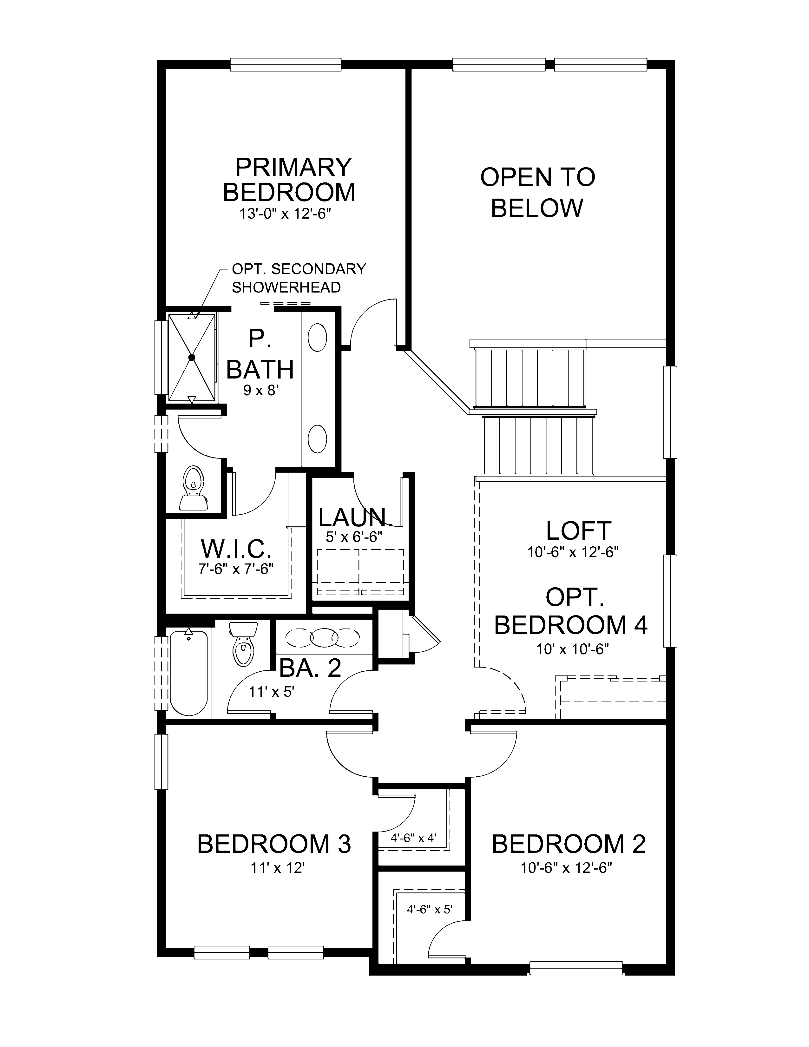
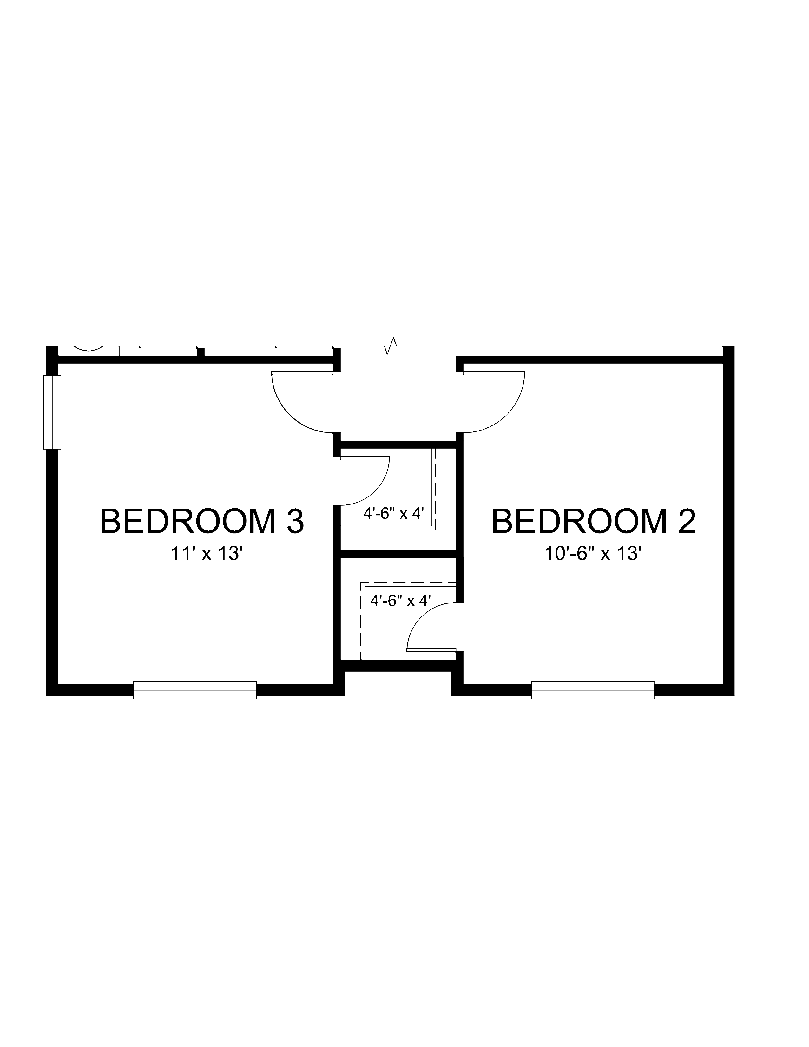
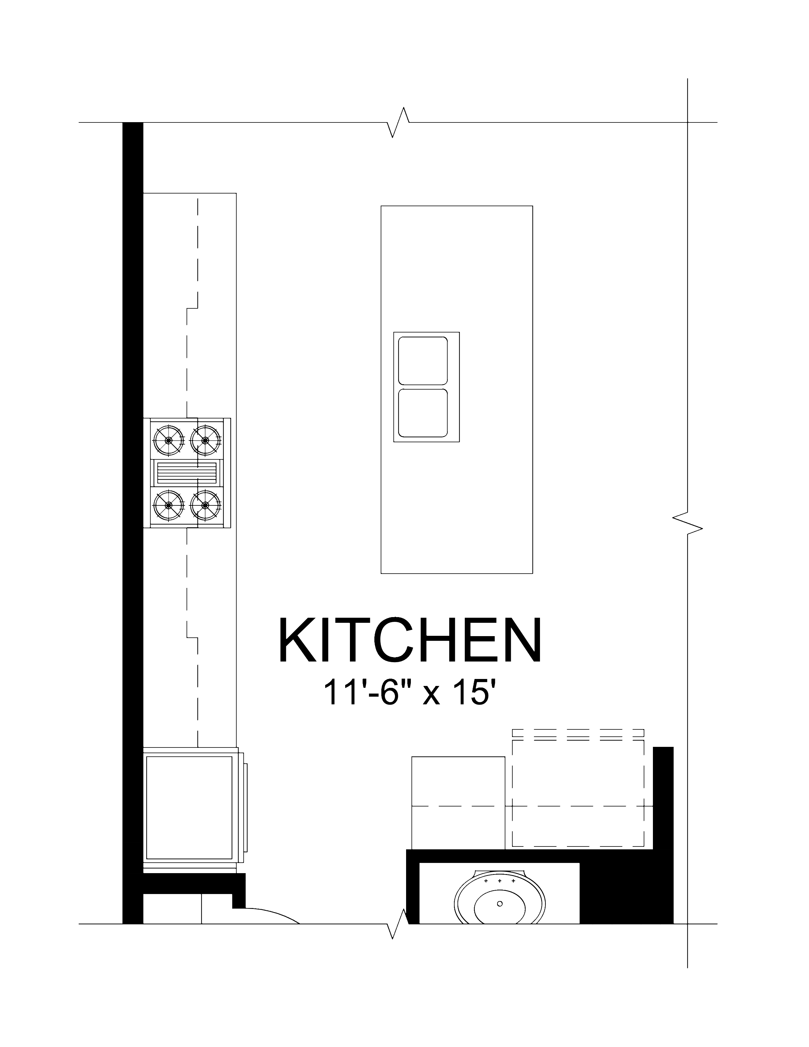
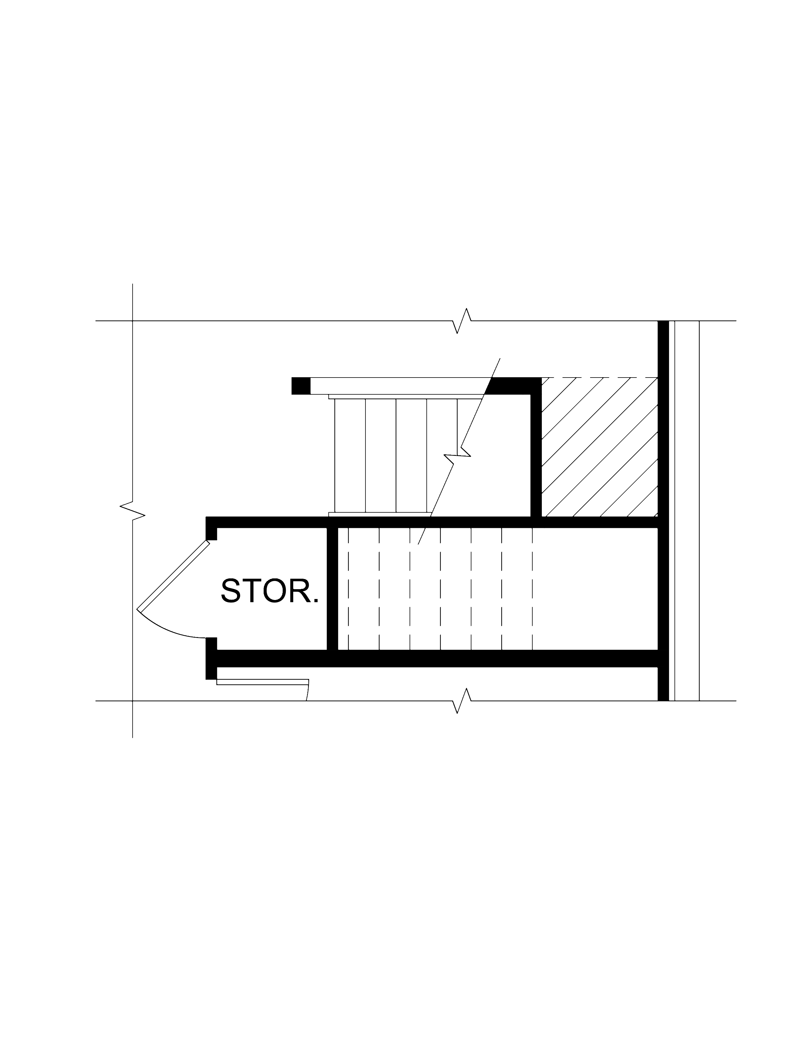
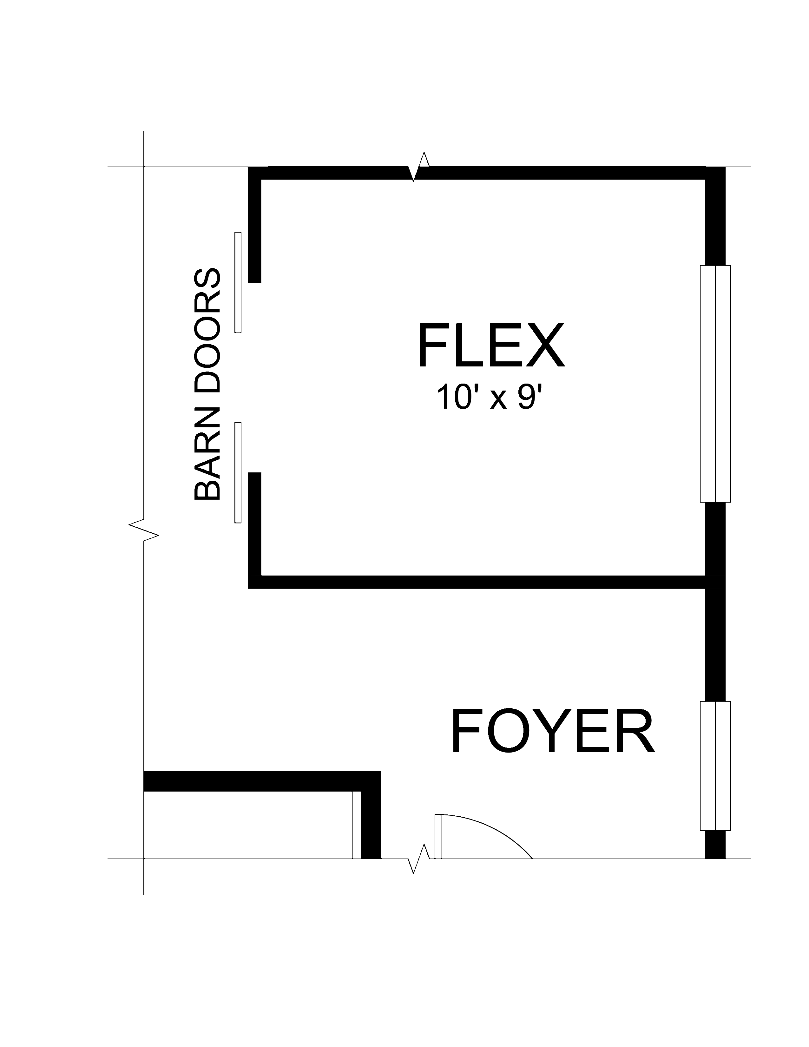
Beaufort
Starting from $587,900
Make This Home Yours
Take the next step toward owning this home. Our team is here to walk you through pricing, availability, design options, and financing details — so you can move forward with confidence.
Pricing and availability subject to change. Estimated payments are for illustrative purposes only and may not include taxes, insurance, HOA fees, or additional costs.
Community

Sterling
Sales Center: 8786 Laguna Niguel Way, Colorado Springs, Colorado, 80908 Directions
Located East of Black Forest Road on Vollmer, Sterling is one of the newest master-planned neighborhoods in Colorado Springs. Situated within Academy School Districts 20 and 49 and just off the Powers Corridor, it is one of the most desirable areas in town. Within minutes of Briargate, Woodmen Road, Interstate 25, Peyton, and Falcon, Sterling offers an ideal location for both work and everyday living.
Sterling features a notable level of diversity, with expansive choices in home offerings, floorplans, and homesite sizes. Residents enjoy easy access to nearby retail, dining, and entertainment while taking in panoramic mountain views. Choose from Vantage Homes’ Duets or Signature Collection and experience elevated living in southern Colorado.
Schools
Academy School District 20
Buyer must independently verify and confirm enrollment. Please contact the school district to determine the schools to which this property is zoned.

.jpg)