 Under Construction
 Under Construction
 Under Construction
 Under Construction
 Under Construction
 Under Construction
 Under Construction
 Under Construction
 Under Construction
 Under Construction
 Under Construction
 Under Construction
 Under Construction
 Under Construction
 Under Construction
 Under Construction
- Home /
- Colorado Springs Metro /
- Colorado Springs /
- Wolf Ranch /
$899,900 $874,900
9535 Allouche Street
| Plan | Fairhope |
| Community | Wolf Ranch |
Features
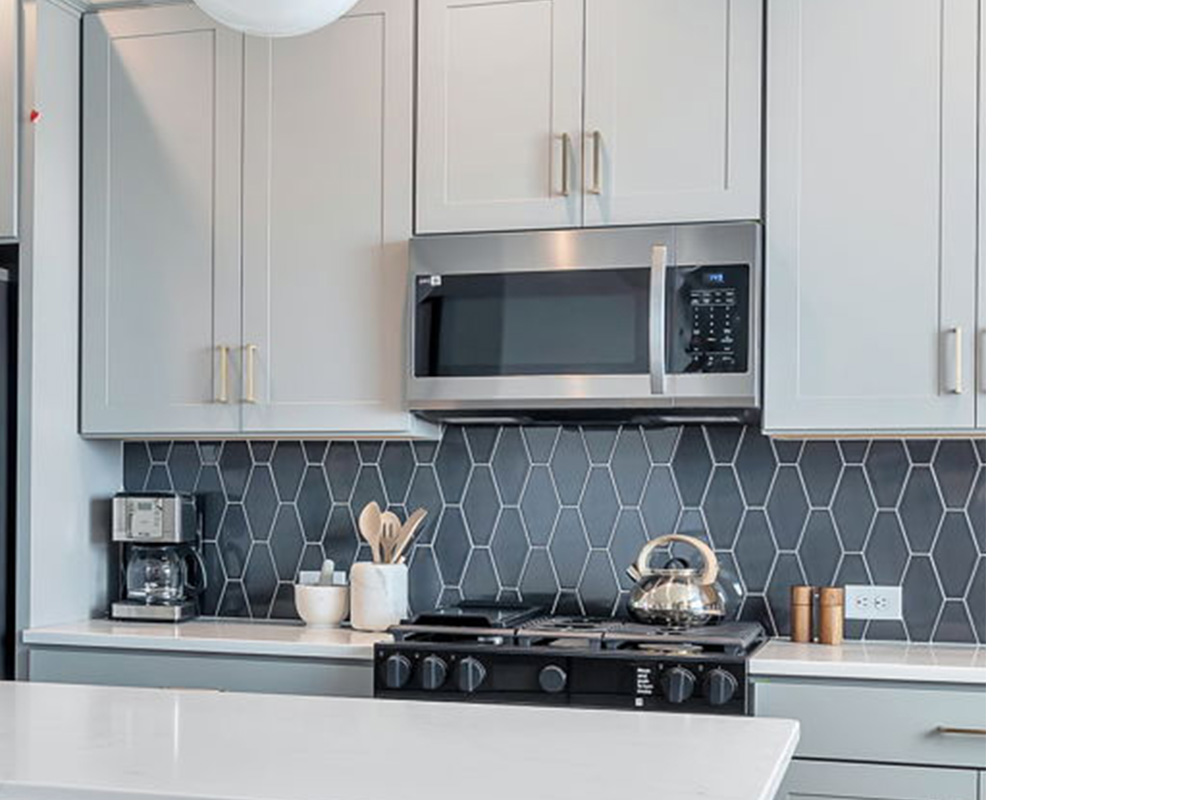
Microwave
Thoughtfully integrated into the kitchen design, the microwave offers everyday convenience without interrupting the clean, elevated aesthetic of the space. Its intentional placement keeps it easily accessible while allowing the kitchen’s cabinetry, finishes, and architectural details to take center stage.
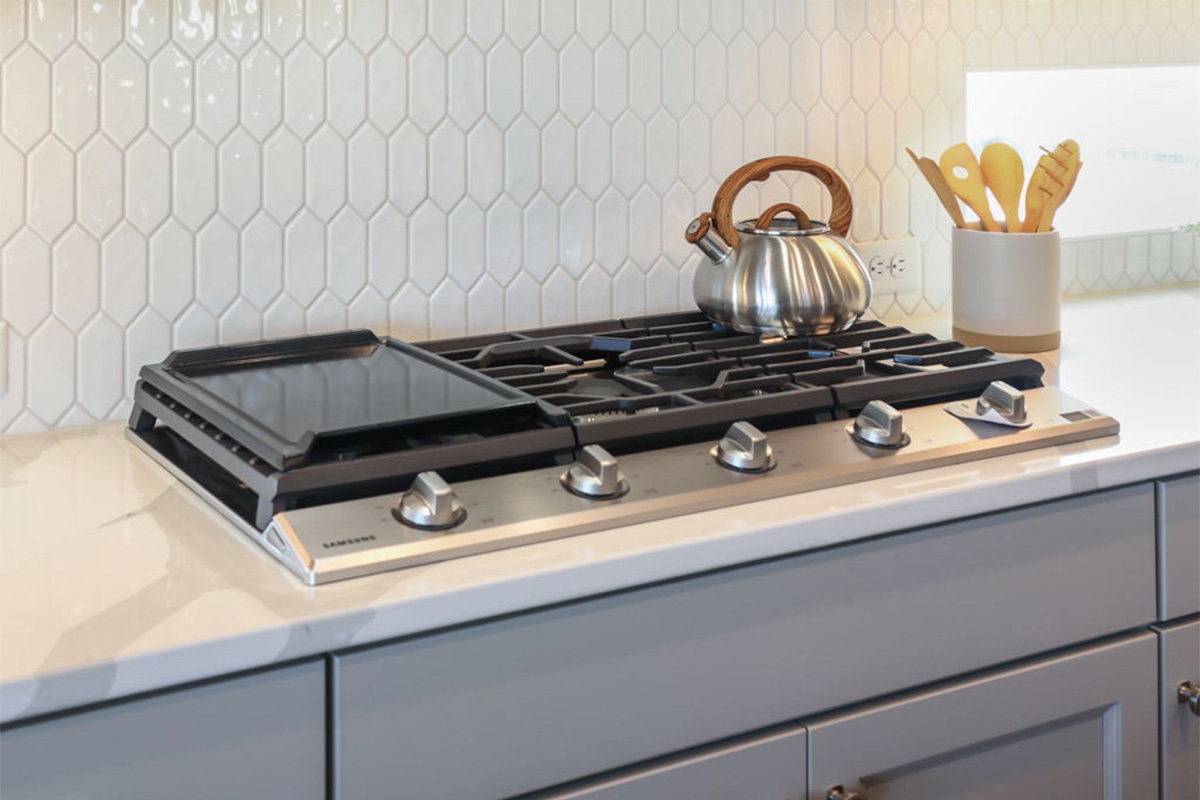
Range
Samsung® stainless steel ranges are selected for both performance and style, making everything from everyday meals to entertaining feel effortless. Seamlessly integrated into the kitchen, they pair dependable functionality with the elevated design and thoughtful details that define a Vantage home.
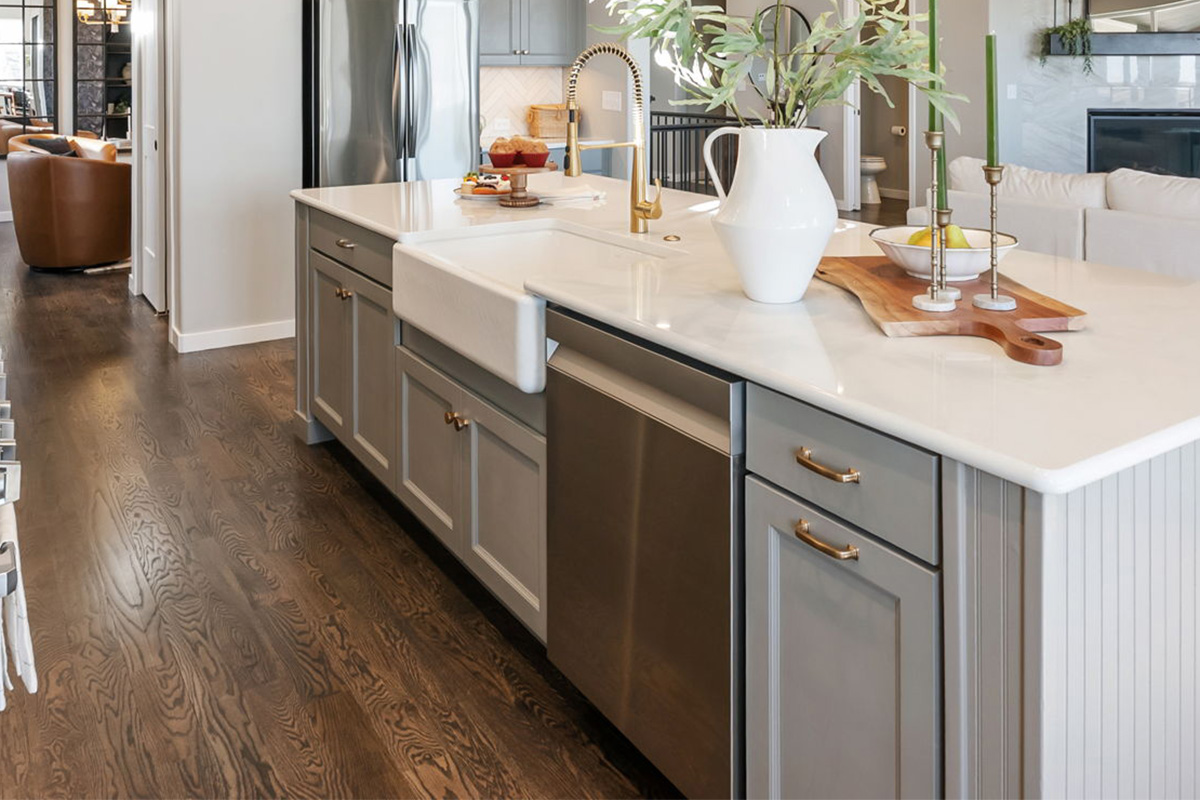
Dishwasher
Samsung® stainless steel dishwashers combine dependable performance with a clean, modern aesthetic. Seamlessly incorporated into the kitchen, they simplify everyday cleanup while complementing the elevated finishes and cohesive design of a Vantage home.

Garbage Disposal
Designed with everyday convenience in mind, garbage disposals make kitchen cleanup simple and efficient. Thoughtfully incorporated into the kitchen, they help keep your space clean and functional, making everything from meal prep to post-dinner cleanup feel a little easier.
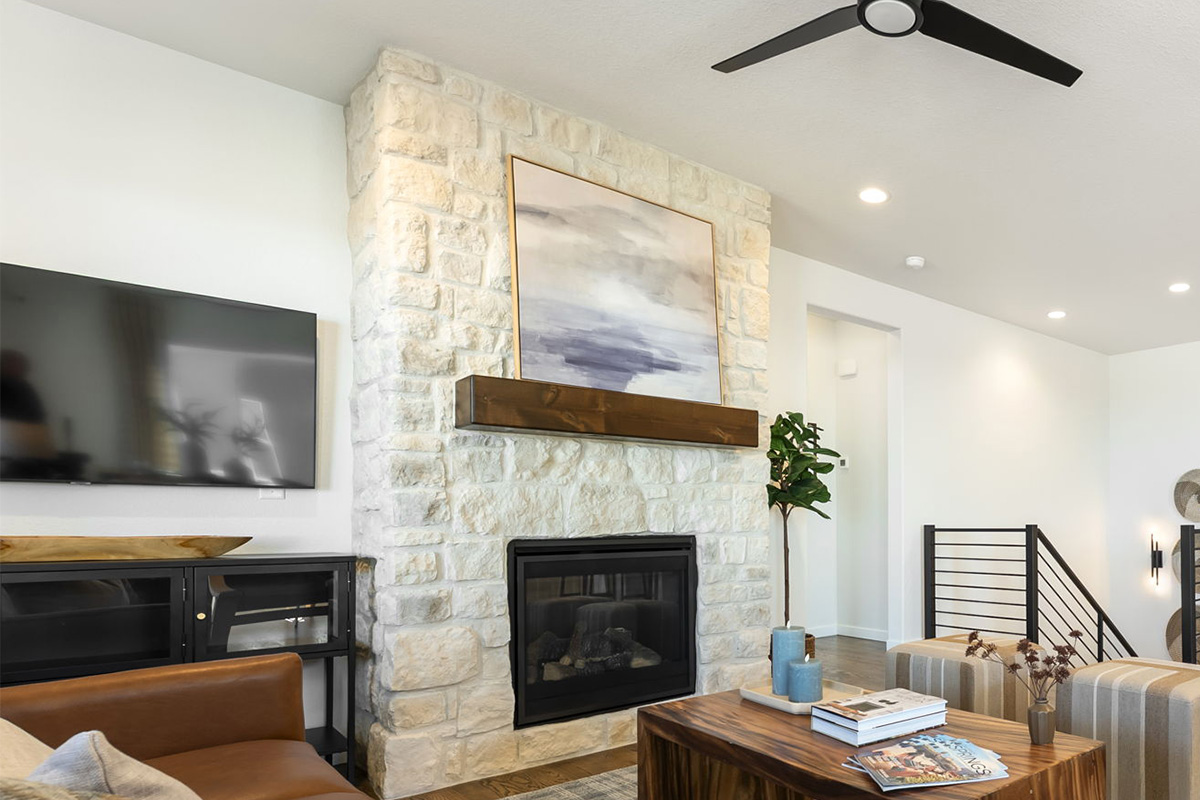
Fireplace
Designed to bring warmth and character to the heart of the home, our fireplaces create an inviting focal point for gathering and relaxing. Thoughtfully integrated into the architecture, they pair elevated design with everyday comfort, adding ambiance and a sense of connection to the living space.
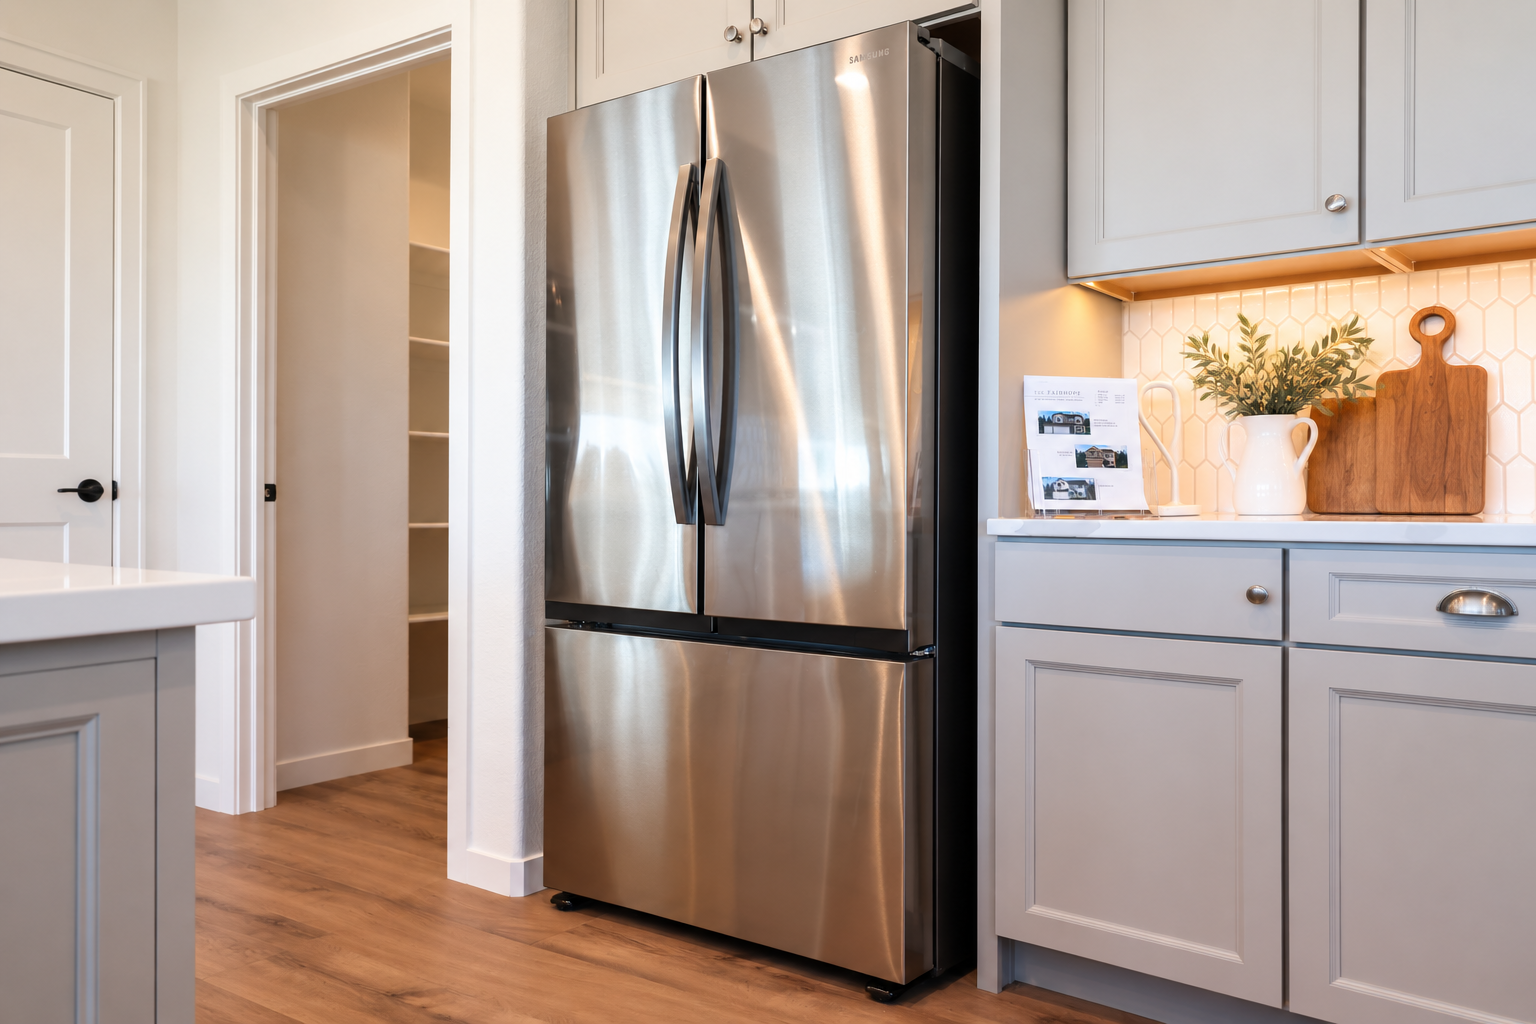
Refrigerator
Samsung® stainless steel refrigerators bring together modern style, dependable performance, and everyday convenience. Complete with built-in ice makers and generous storage, they integrate seamlessly into Vantage kitchen designs while complementing the clean, cohesive aesthetic of the space.
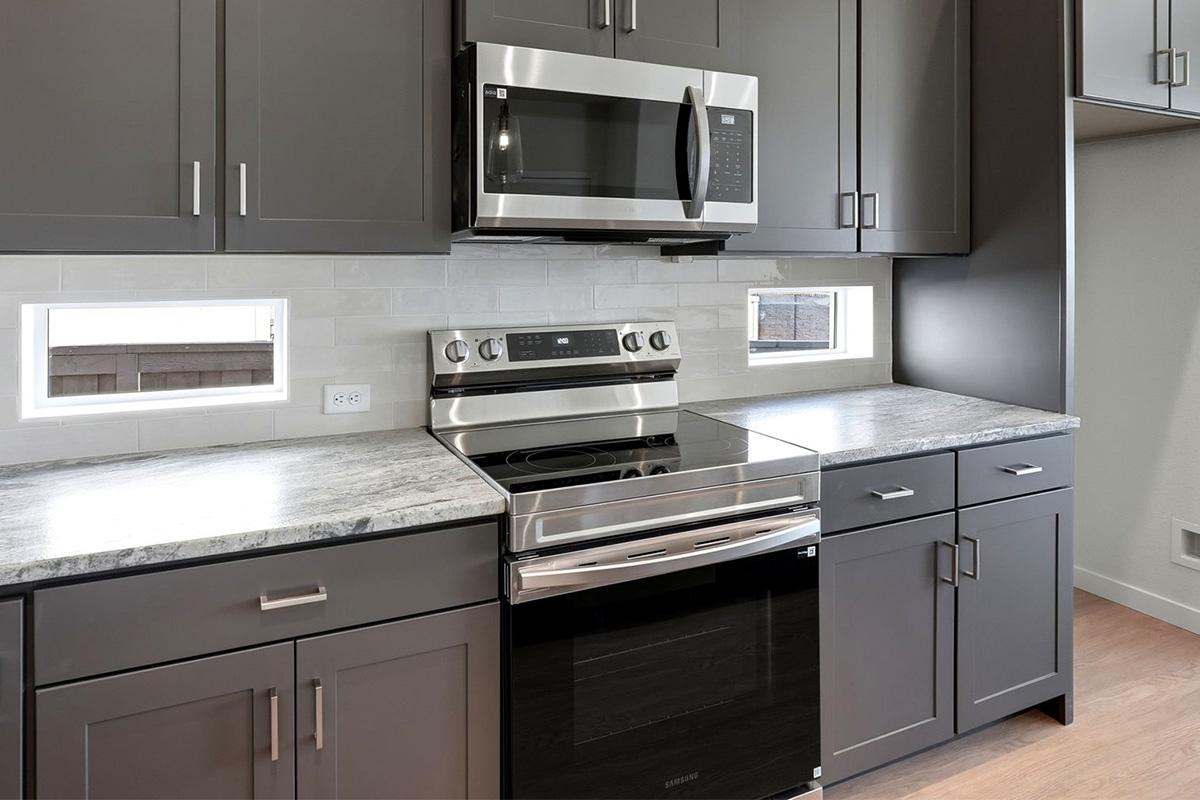
Oven
Samsung® stainless steel ranges and ovens bring together elevated style, dependable performance, and everyday functionality. Thoughtfully integrated into our kitchen designs, they make everything from weeknight meals to entertaining feel effortless while complementing the clean, cohesive aesthetic of the space.
Floor Plan
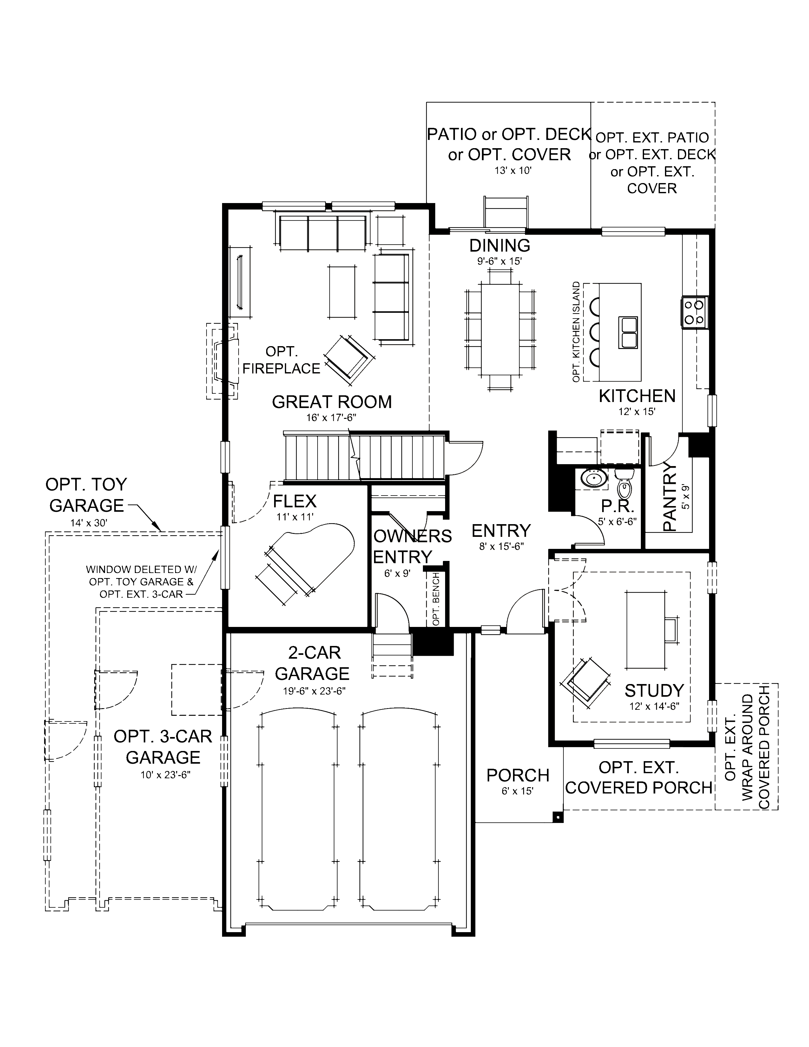
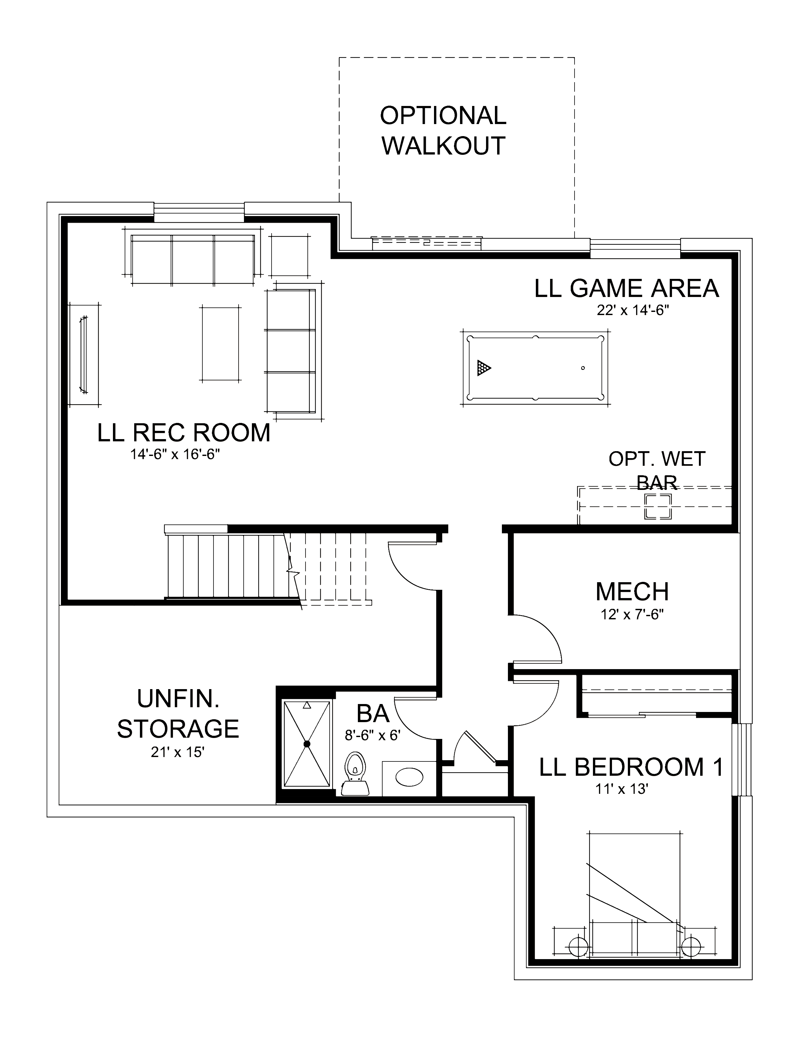
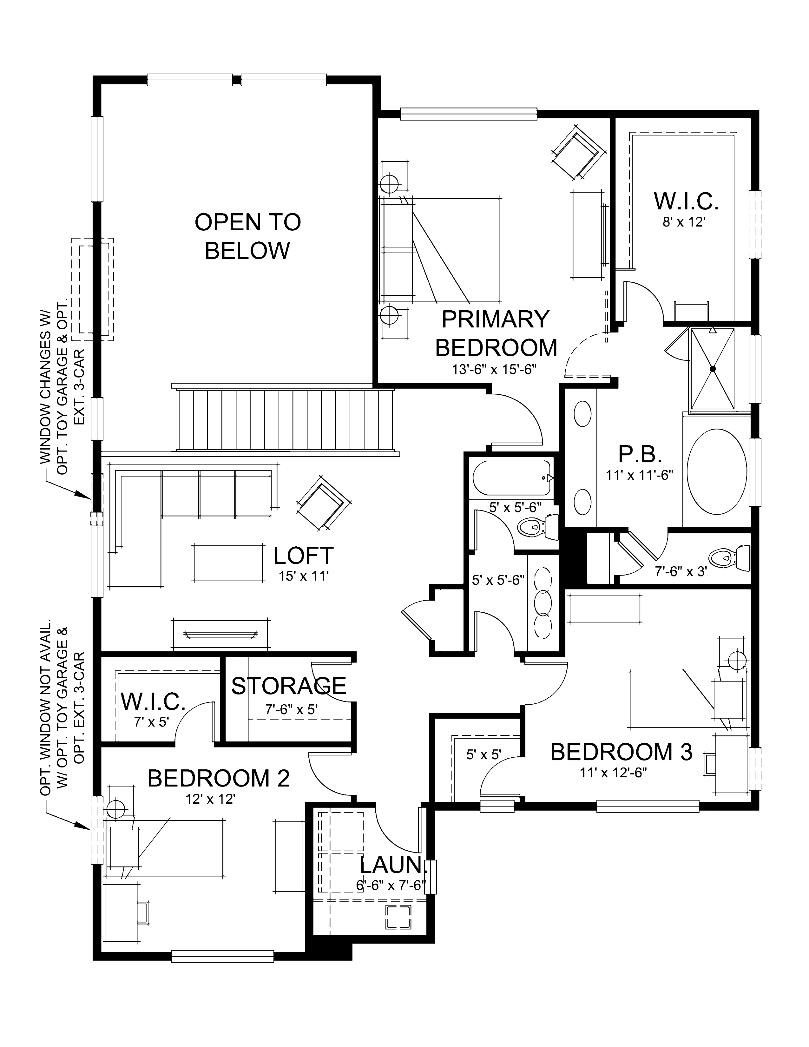
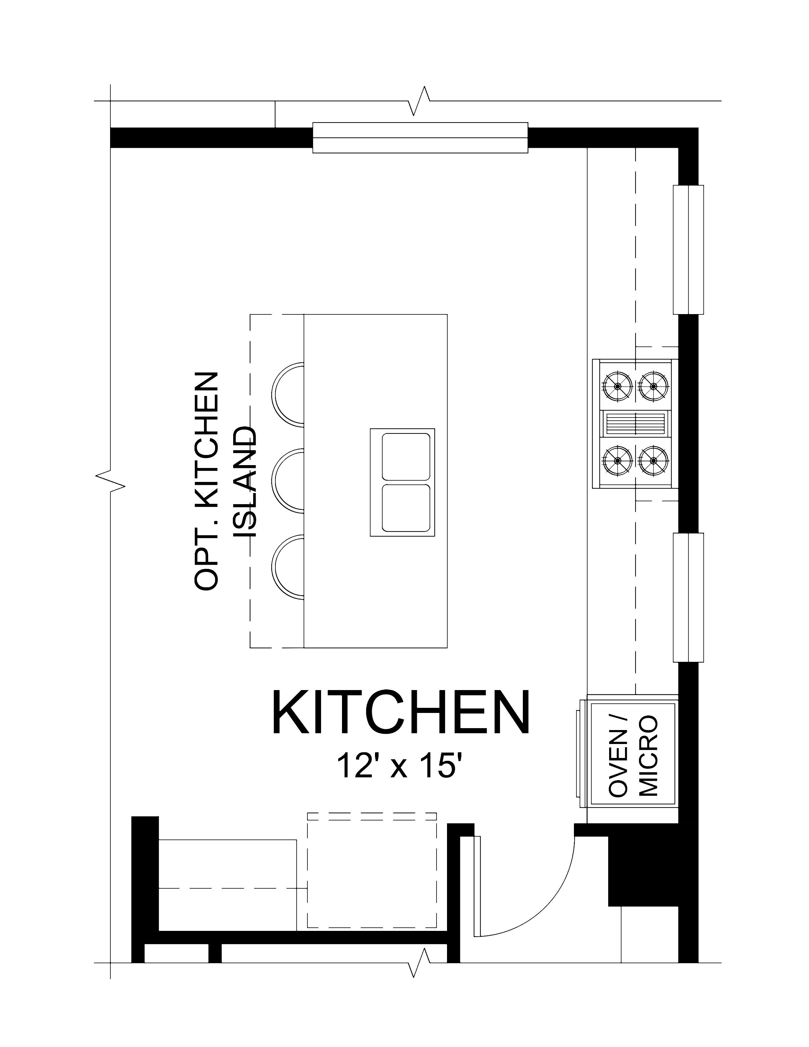
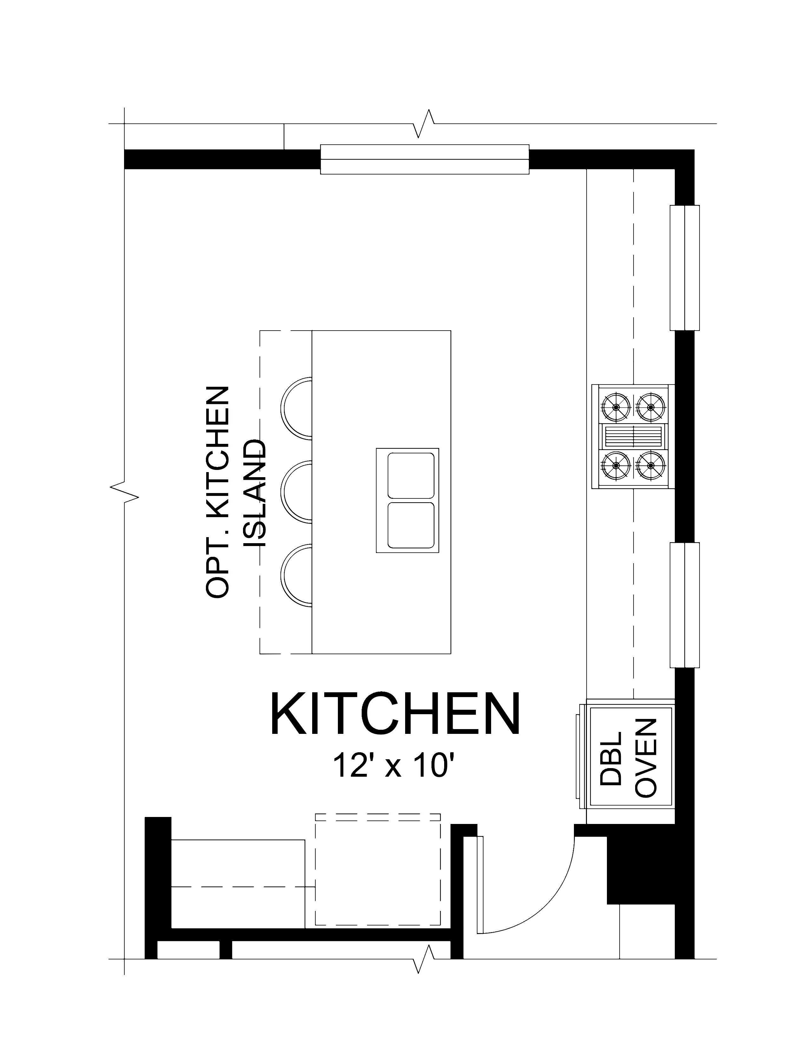
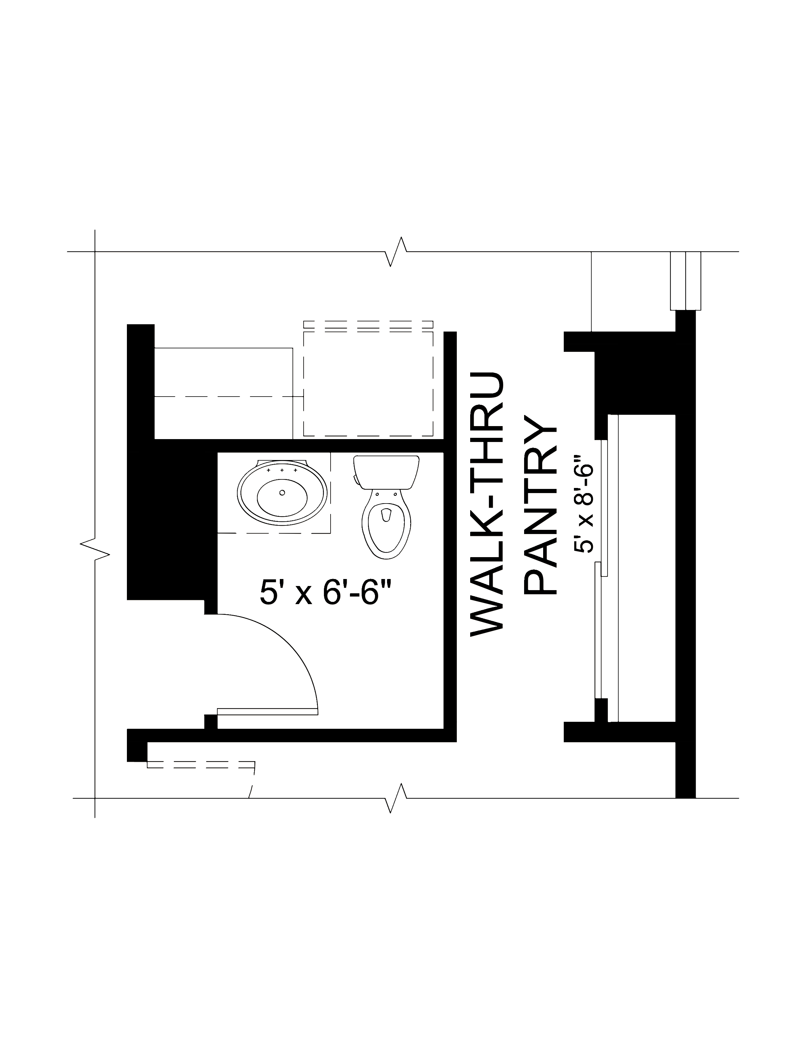
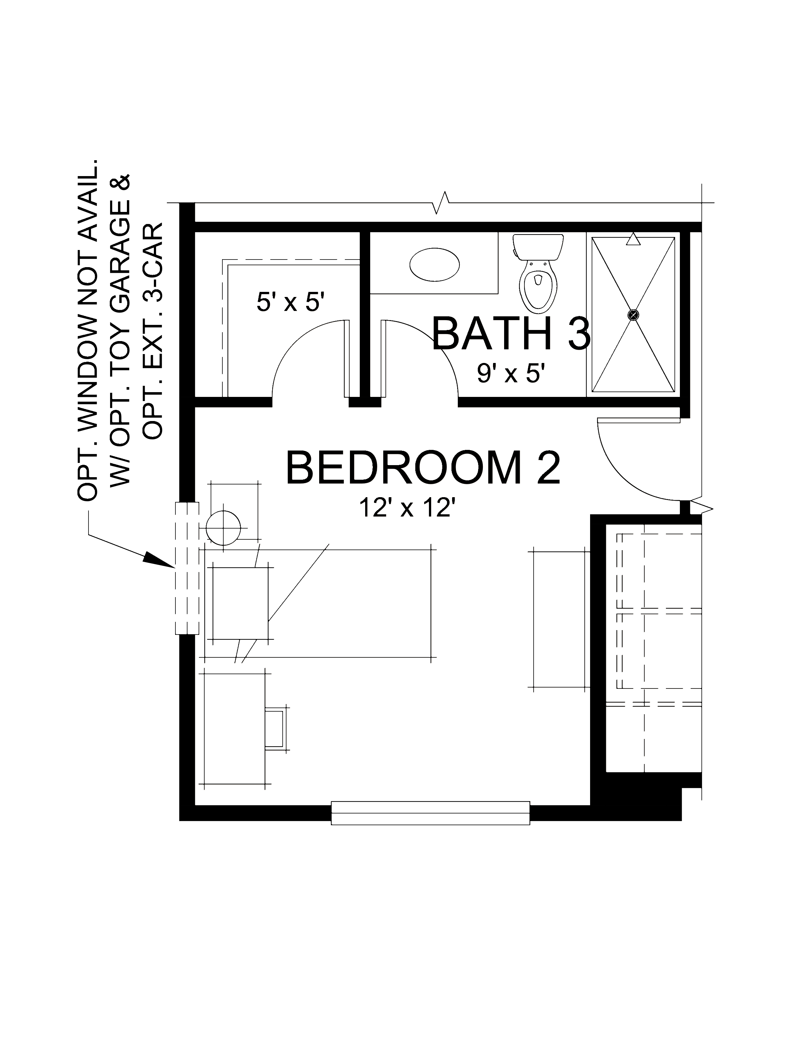
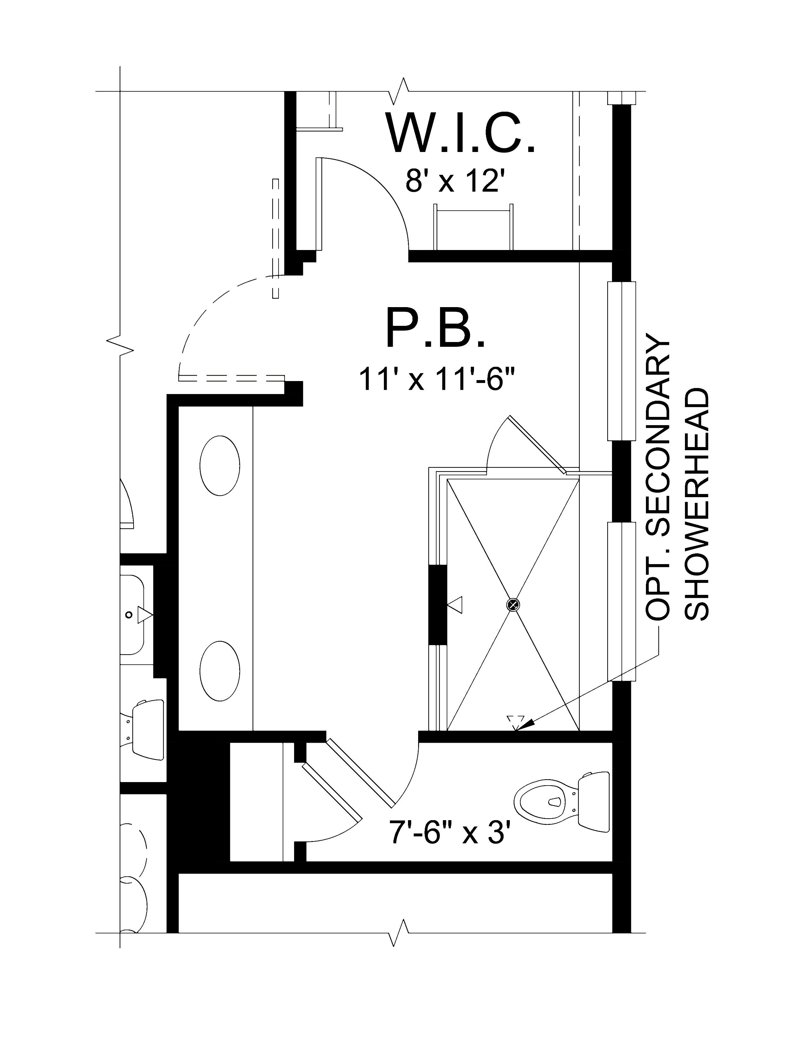
Fairhope
Starting from $668,900
Make This Home Yours
Take the next step toward owning this home. Our team is here to walk you through pricing, availability, design options, and financing details — so you can move forward with confidence.
Pricing and availability subject to change. Estimated payments are for illustrative purposes only and may not include taxes, insurance, HOA fees, or additional costs.
Community
Wolf Ranch
Sales Center: 9479 Allouche Street, Colorado Springs, Colorado, 80924 Directions
Wolf Ranch is a vibrant community thoughtfully designed for families and active lifestyles in the Colorado Springs area. At the heart of the community is Wolf Lake, a central gathering place that anchors the neighborhood and enhances its connection to outdoor living. With access to parks, scenic trails, and open space, residents are encouraged to explore and stay active. Homes in Wolf Ranch feature functional layouts, high-quality finishes, and flexible spaces that support daily routines and social gatherings.
The community’s proximity to schools, shopping, dining, and major thoroughfares keeps everyday errands and commuting convenient, while neighborhood events and shared amenities foster a strong sense of belonging. A second, larger community center is also coming soon, further expanding opportunities for recreation and connection. Whether enjoying a walk around Wolf Lake, participating in community activities, or relaxing at home, Wolf Ranch supports both dynamic family living and long-term comfort close to urban conveniences.
Schools
Academy School District 20
Buyer must independently verify and confirm enrollment. Please contact the school district to determine the schools to which this property is zoned.