Under Construction
Under Construction
Under Construction
Under Construction
Under Construction
Under Construction
Under Construction
Under Construction
Under Construction
Under Construction
Under Construction
Under Construction
$857,637 $824,900

4 beds
3 baths
3 cars
3764 ft²

16255 Cattle Creek Ct

Reference MLS 5297414
Plan Carlton II
Community Home Place Ranch

Carlton II



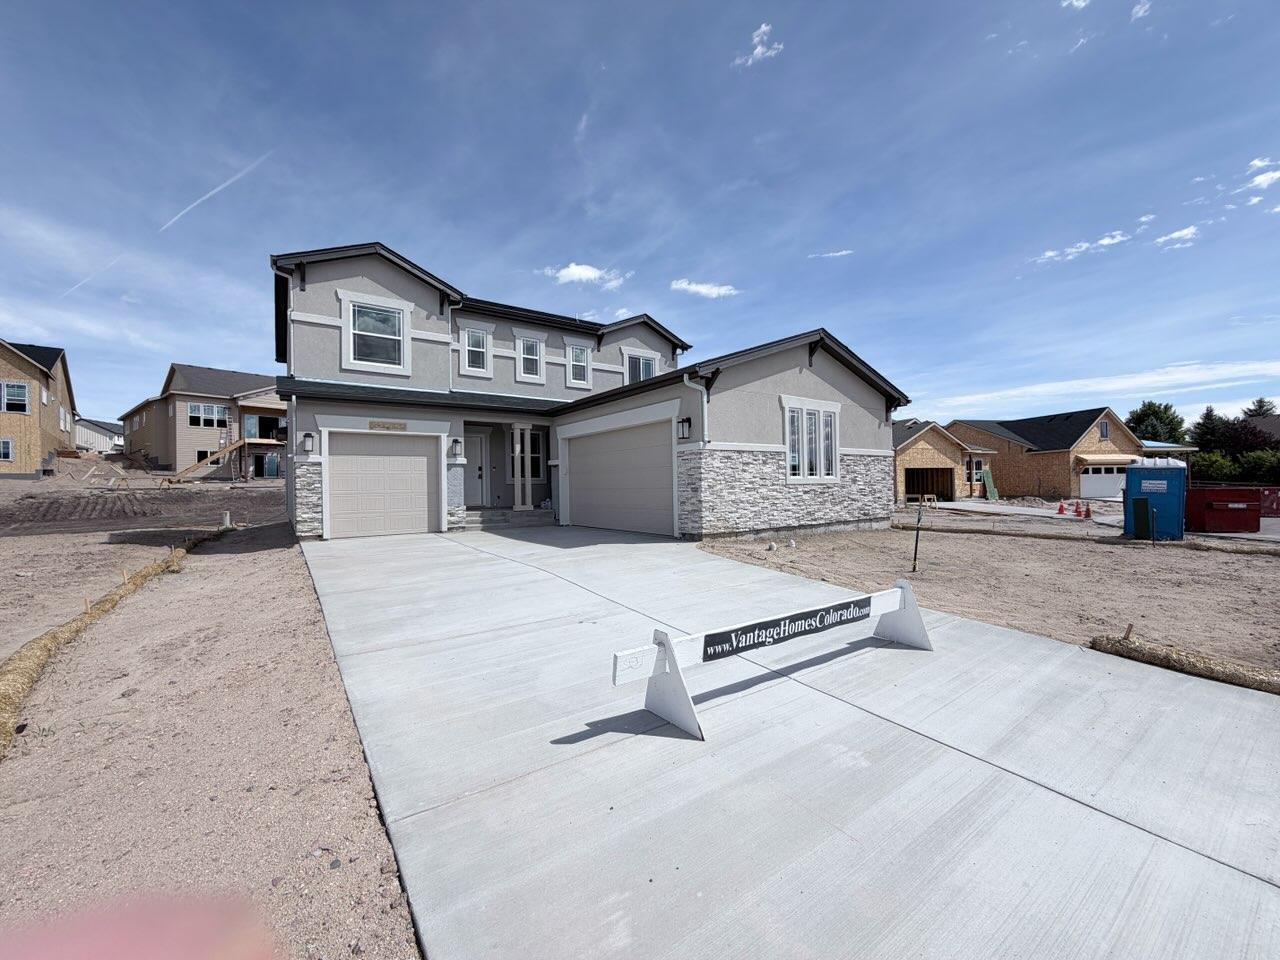
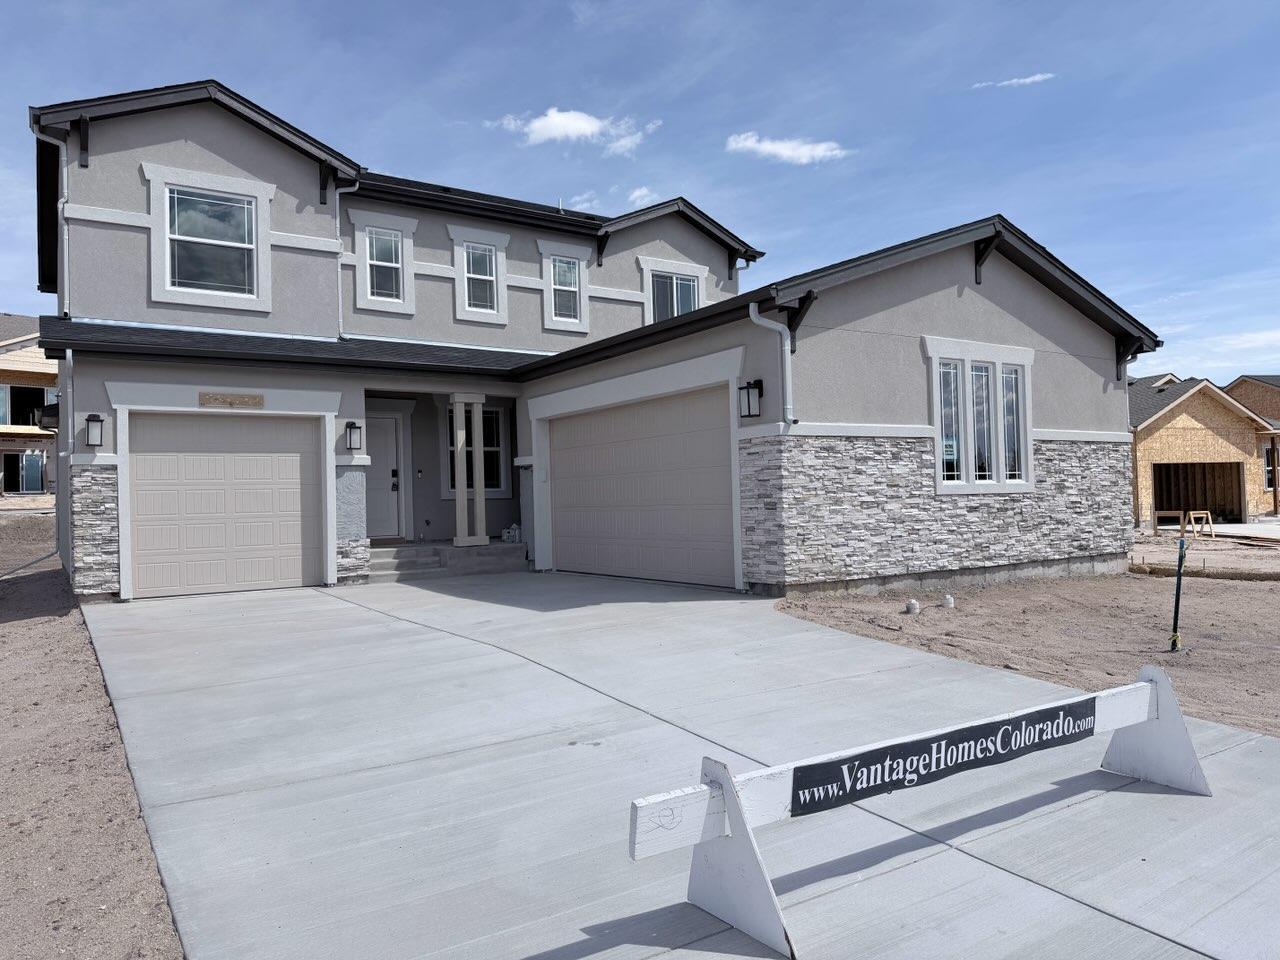


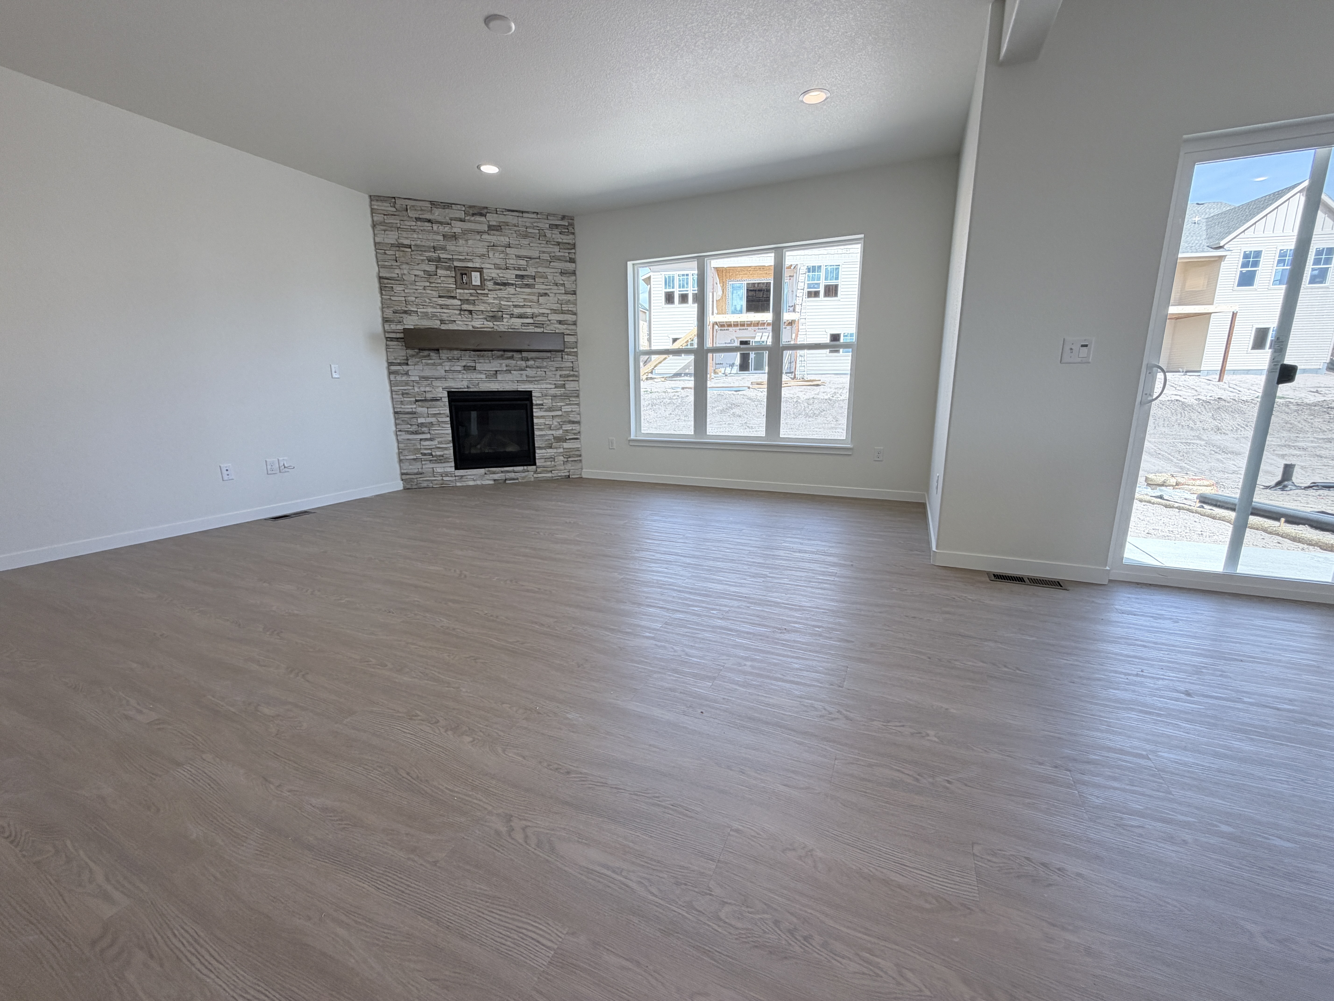





Welcome to the Carlton II in Home Place Ranch, an exceptional two-story residence with an open-concept design, perfectly positioned on a southwest-facing lot with generous backyard space. The gracious entry opens to a formal dining room and leads into an expansive family room, where a stunning corner fireplace creates a warm and inviting focal point. At the heart of the home, the extended kitchen offers abundant cabinetry, an oversized island, and a walk-in pantry, with convenient access to the mud room just off the garage. A private study and elegant powder bath complete the main level. Upstairs, the spacious primary suite serves as a serene retreat, featuring a spa-inspired five-piece bath and an expansive walk-in closet. Three additional bedrooms, a beautifully appointed full hall bath with double sinks, and a thoughtfully located laundry room complete the upper level. The unfinished 9-foot basement offers ample potential for future customization and includes rough-in plumbing for an additional bathroom. Additional highlights include a three-car garage with 8-foot doors, a stylish kitchen backsplash, a floor-to-ceiling stone fireplace in the great room with a wood mantel, extended LVP flooring, a gas stub at the rear patio, air conditioning, an active radon mitigation system, thoughtfully curated design upgrades throughout, and will be Energy Star certified. Ideally located just minutes from premier shopping, dining, and everyday conveniences, this beautifully crafted home offers an exceptional blend of comfort, style, and convenience. All measurements and square footages are approximate and may vary. Taxes are based on land only and will increase once the home is assessed.
Community brochure

Key Features

  • 4 bedrooms, 3.5 bathrooms
  • 3-car garage with 8-foot doors
  • Southwest-facing homesite with generous backyard space
  • Open-concept main level with formal dining, private study, and powder bath
  • Extended kitchen  with oversized island, walk-in pantry, stylish backsplash
  • Floor-to-ceiling stone fireplace with wood mantel in the great room
  • Primary suite with spa-inspired 5-piece bath and expansive walk-in closet
  • Unfinished 9-ft basement with rough-in plumbing for a bathroom
  • Extended LVP flooring and gas stub at rear patio
  • Energy Star certified with air conditioning and active radon mitigation
  • Features

    Microwave

    Microwave

    Vantage Homes microwaves are thoughtfully integrated into modern kitchen designs for everyday convenience. Positioned for easy access, they support efficient meal preparation while maintaining a clean, functional layout.
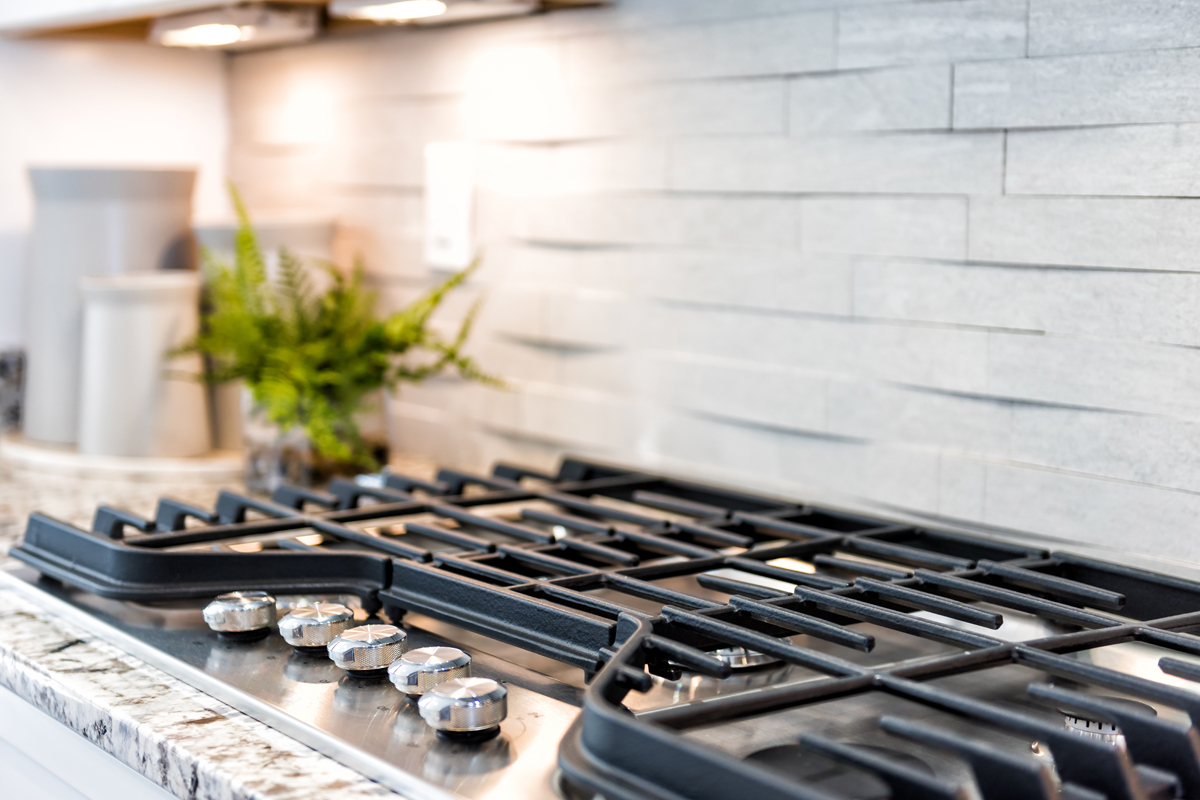
    Stove

    Stove

    Vantage Homes stoves are selected to balance performance and everyday usability. Designed to support both daily meals and entertaining, they integrate seamlessly into kitchen layouts while enhancing functionality and style.
    Dishwasher

    Dishwasher

    Vantage Homes dishwashers are seamlessly incorporated into kitchen layouts to support daily routines with ease. Designed for efficiency and convenience, they help maintain a clean, organized kitchen while simplifying everyday cleanup.
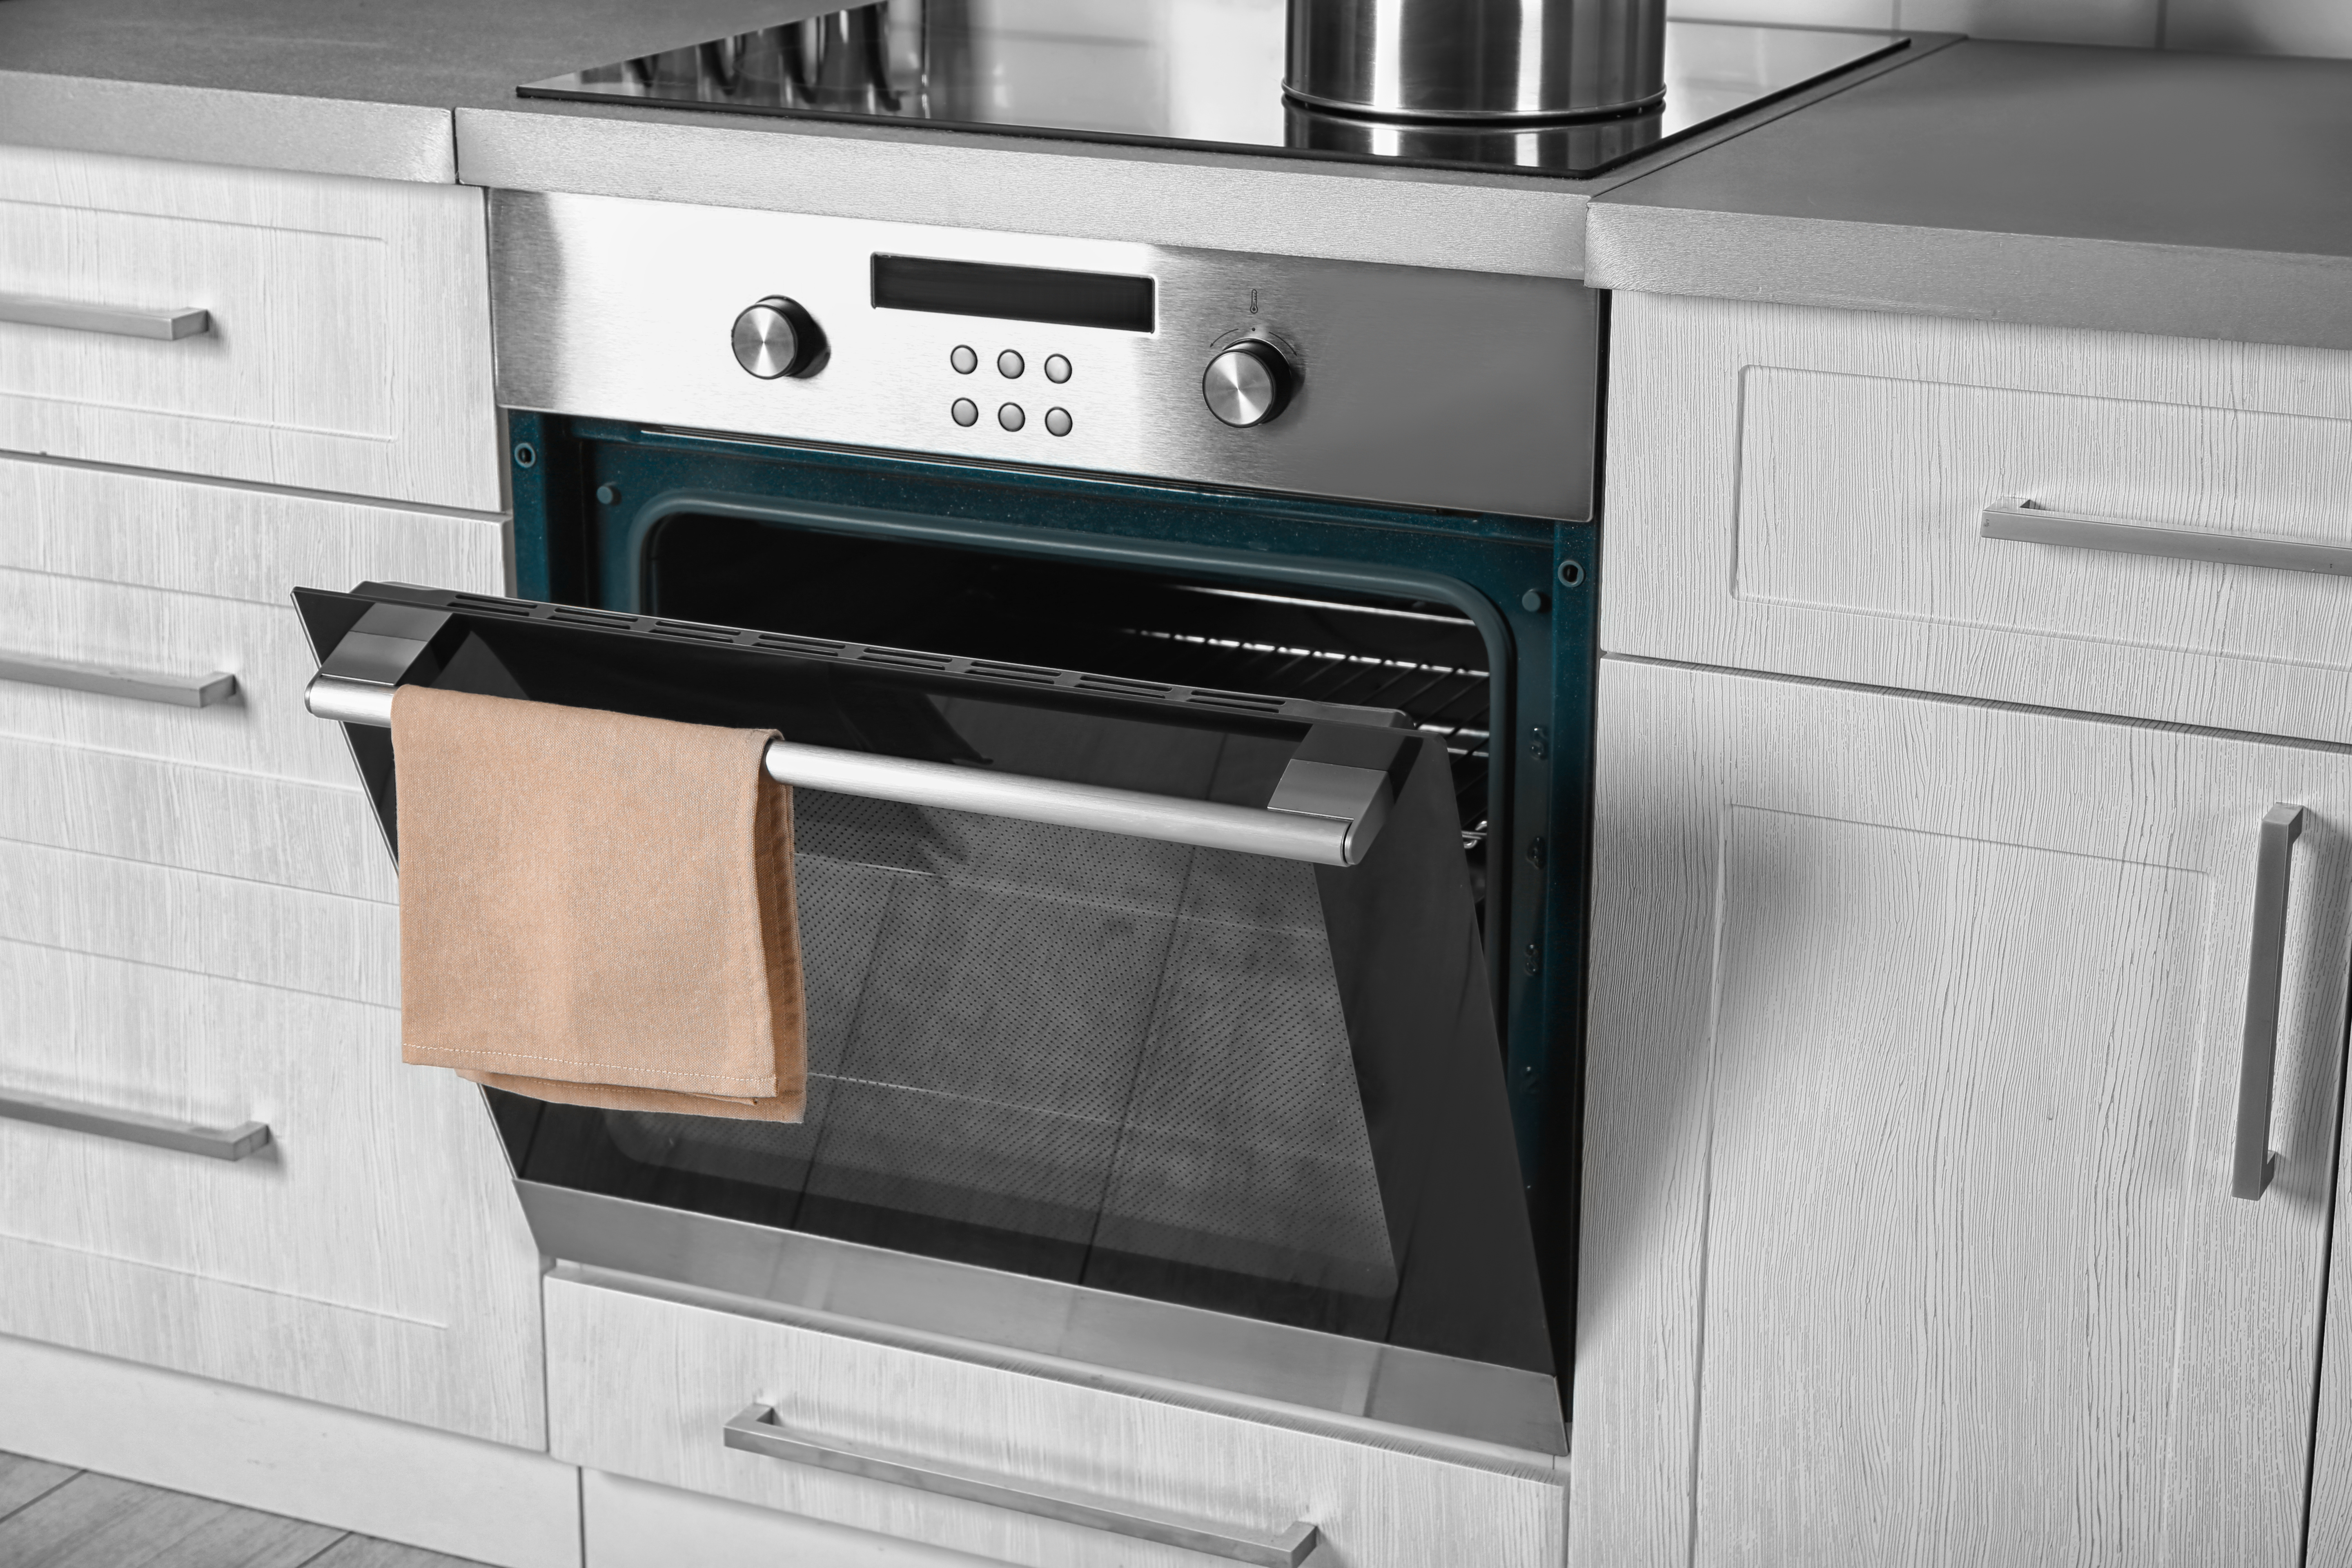
    Oven

    Oven

    Vantage Homes ovens are selected for consistent performance and everyday reliability. Designed to support baking, roasting, and family meals, they integrate seamlessly into kitchen layouts while enhancing overall functionality.
    Refrigerator

    Refrigerator

    Vantage Homes refrigerators are chosen to support modern living with dependable performance and thoughtful design. Integrated into kitchen layouts, they provide ample storage and everyday convenience while maintaining a clean, cohesive look.

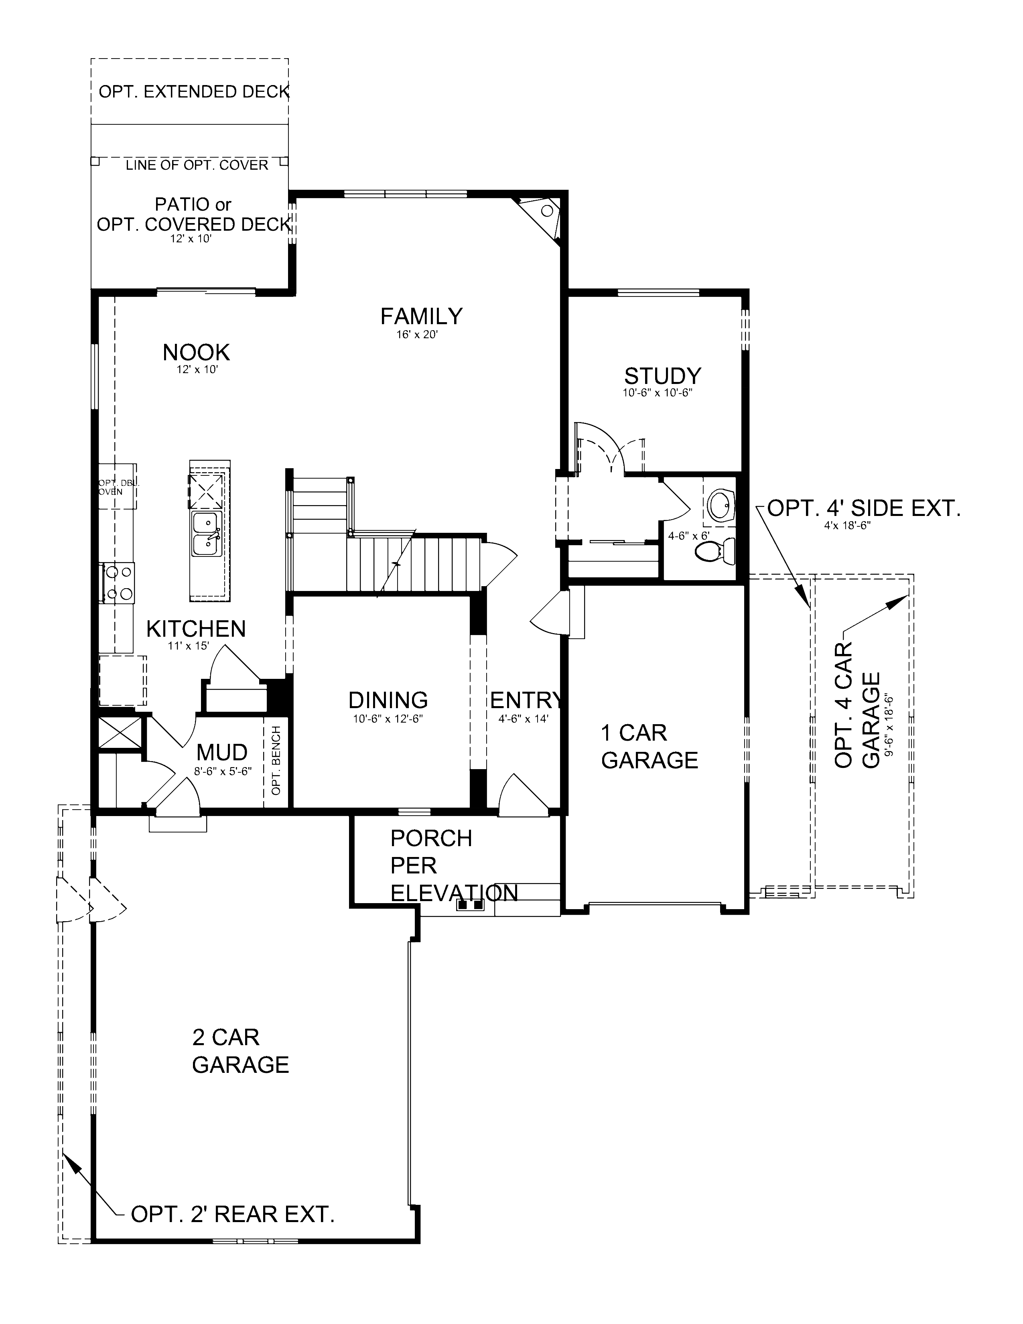
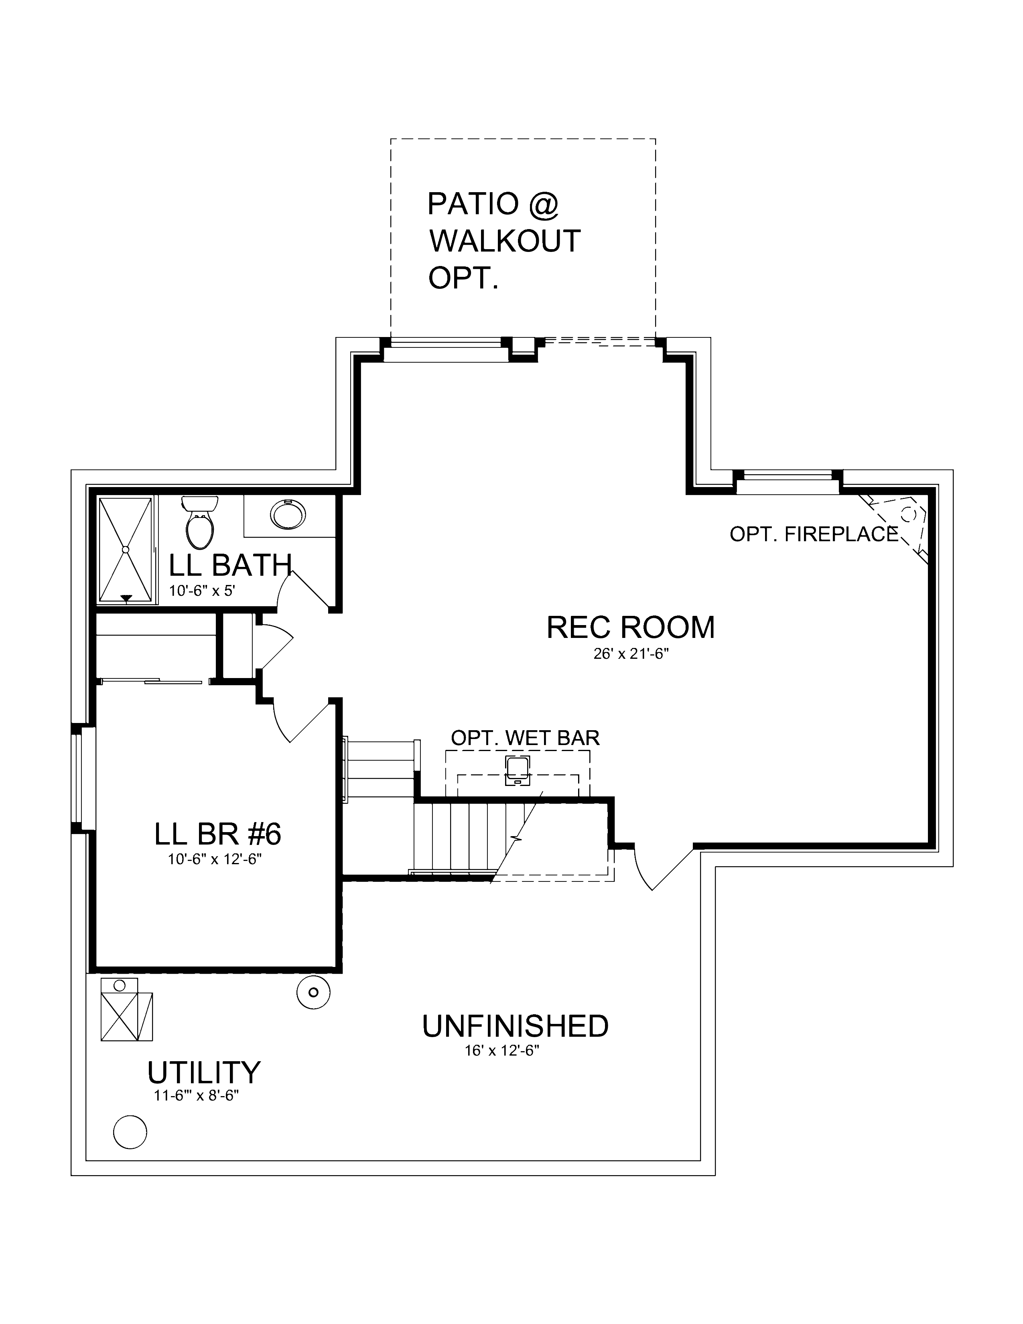
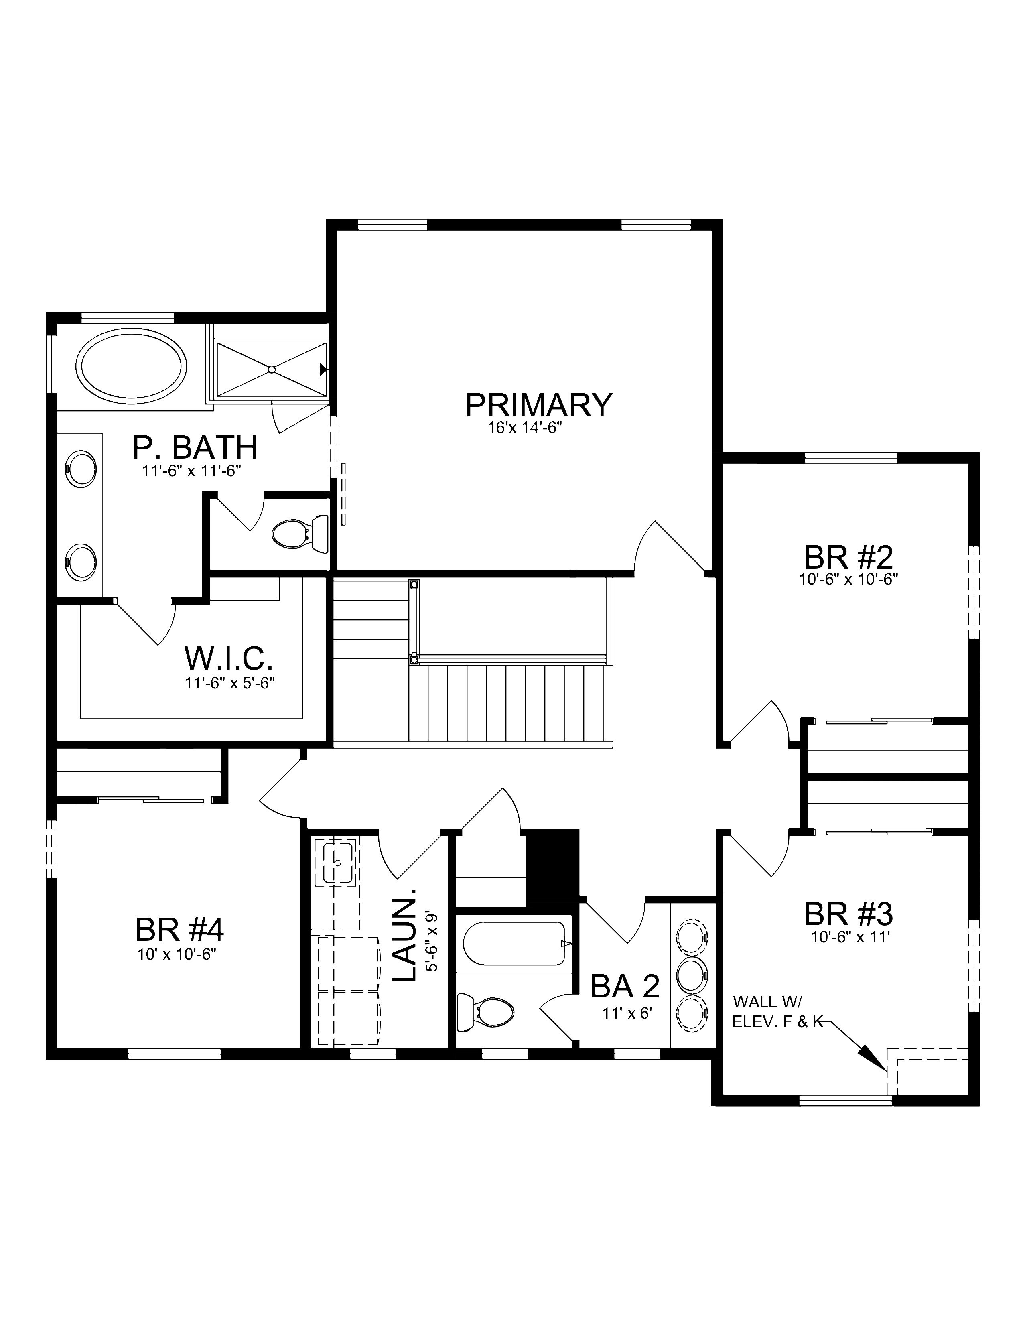
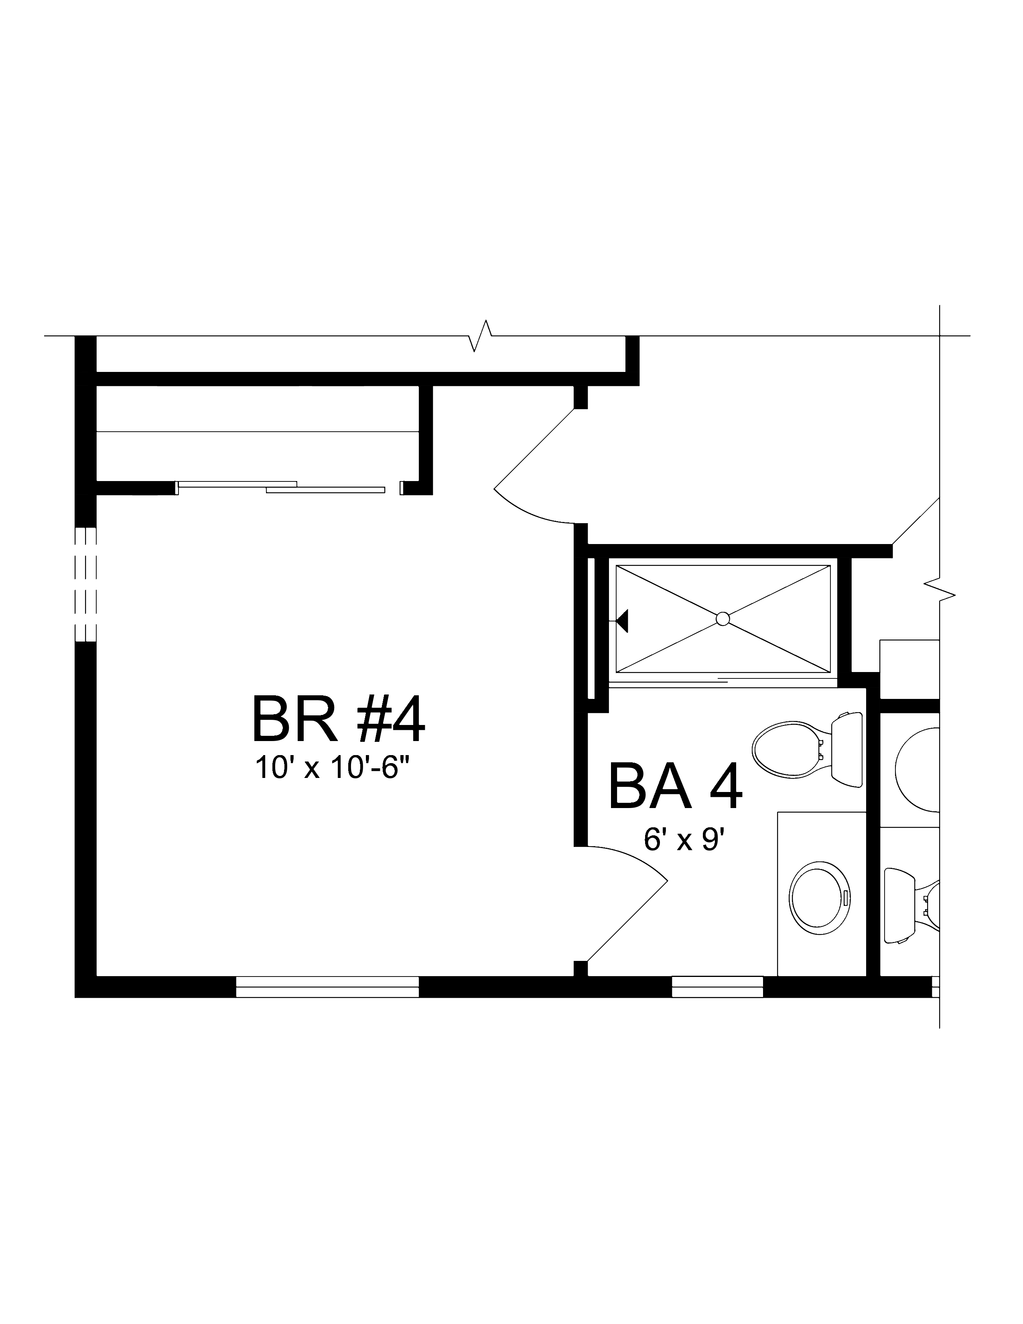
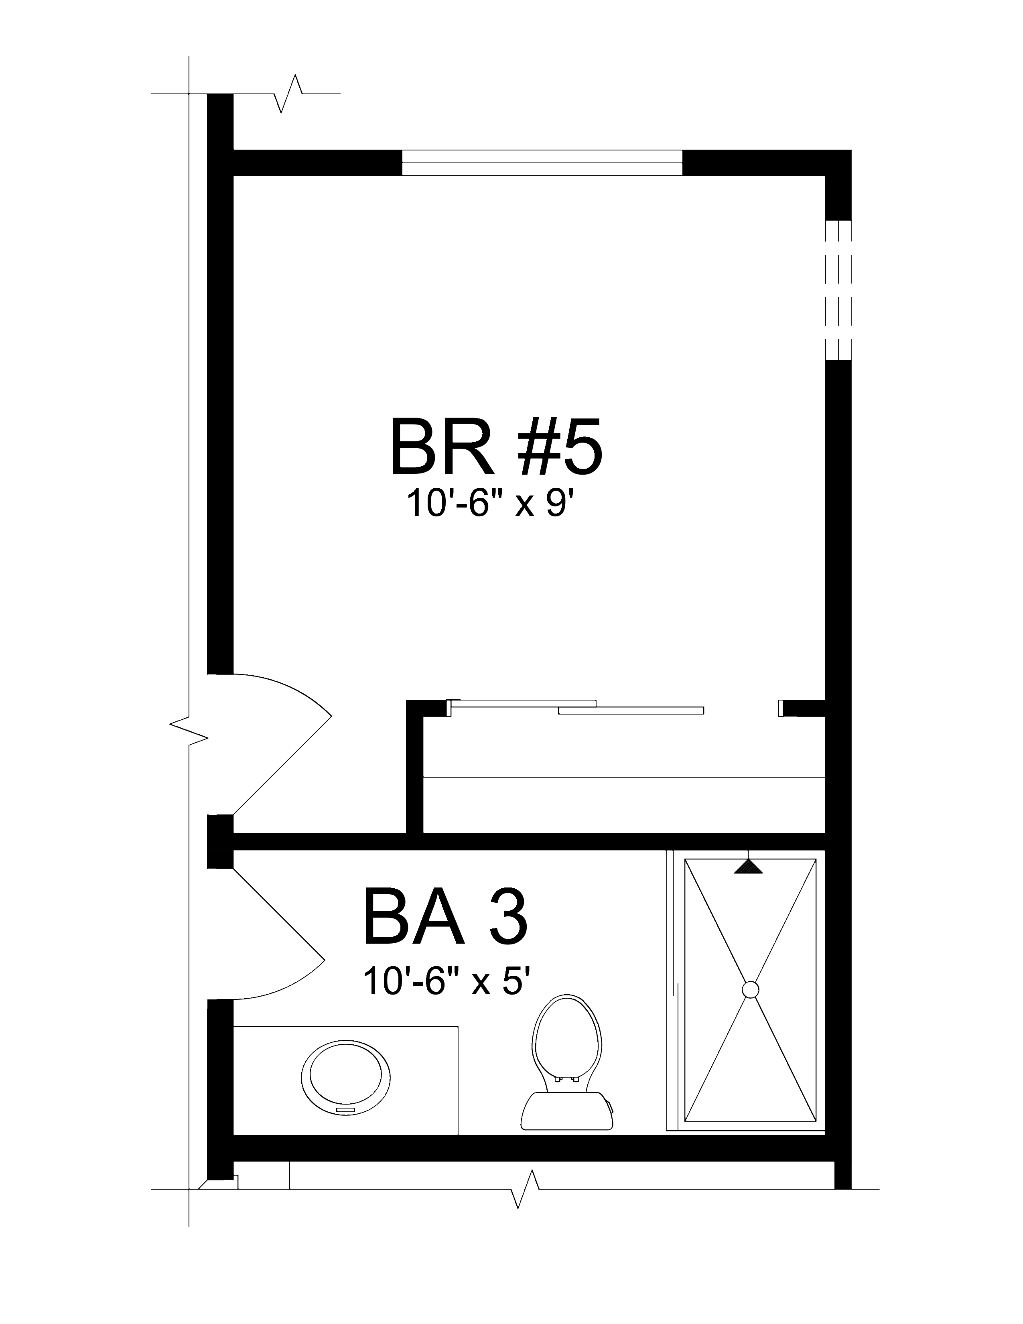
    Floor Plan

    Main Level
    Lower Level
    Upper Level
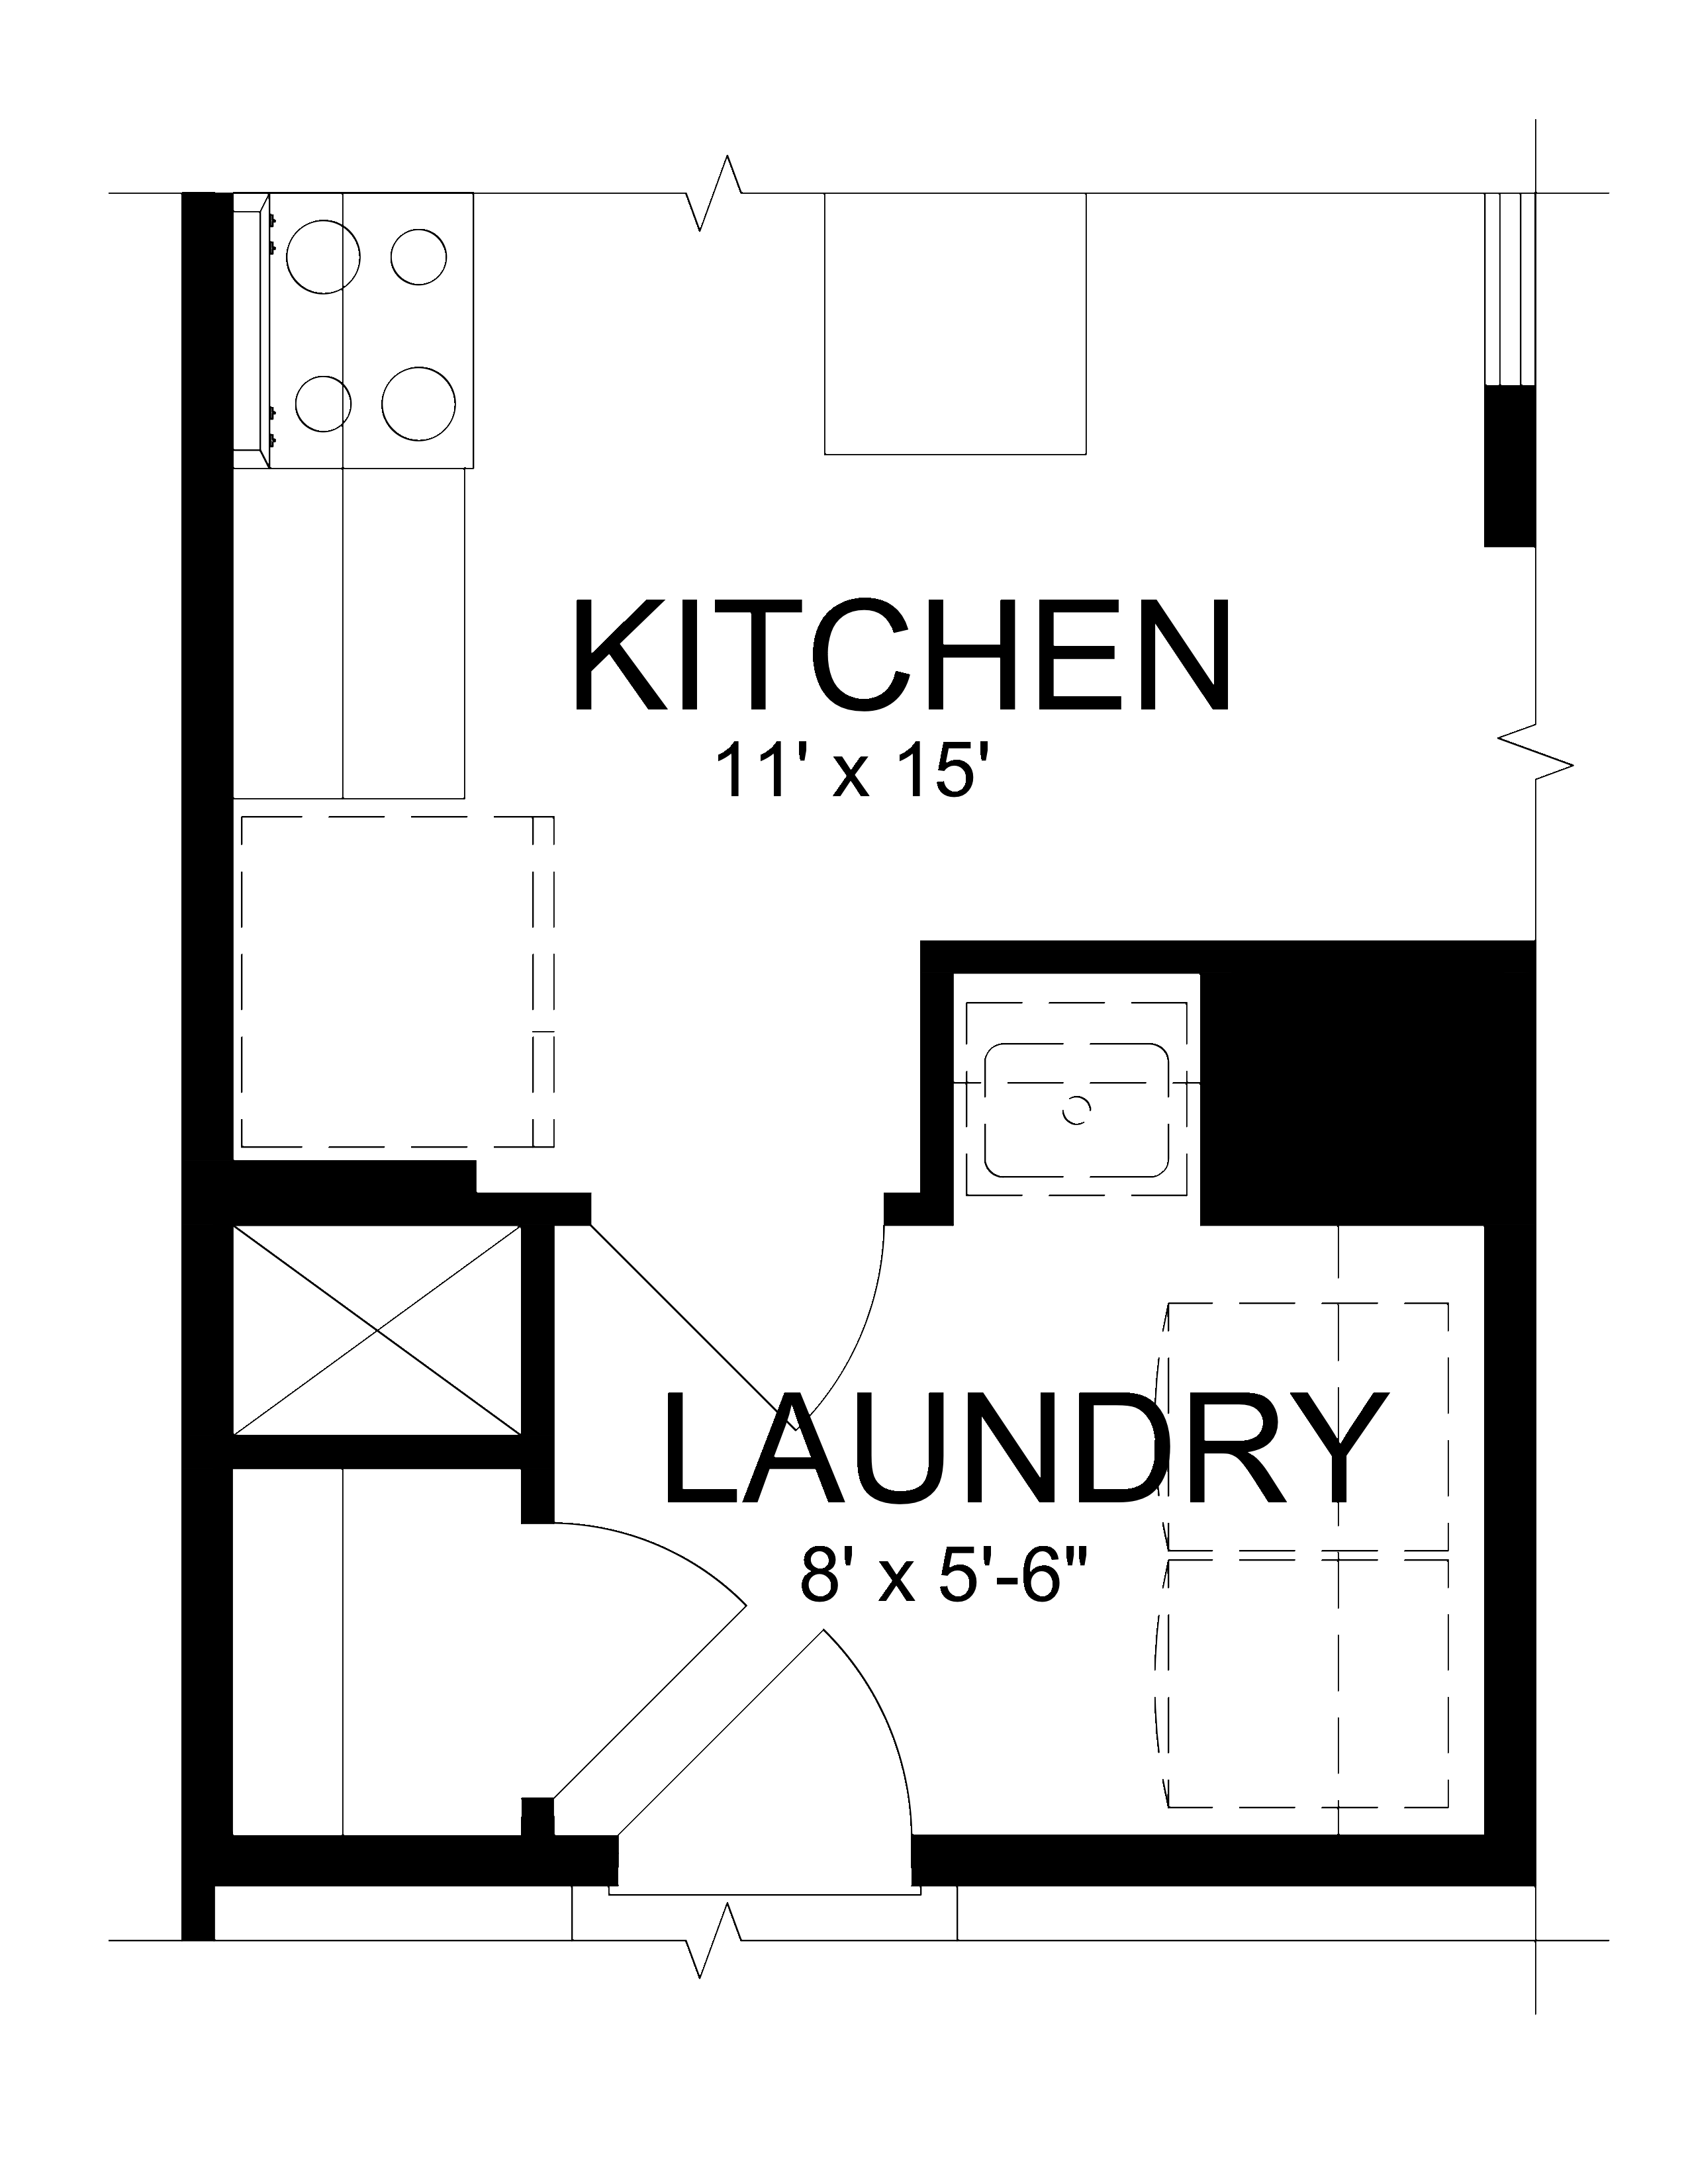
    Main Level Laundry
    Bath
    Bedroom

    Carlton II

    Starting from $$637,900

    4 beds
    3 baths
    2 cars
    2526 ft²
    Main Level
    Lower Level
    Upper Level
    Main Level Laundry
    Bath
    Bedroom

    Make This Home Yours

    Take the next step toward owning this home. Our team is here to walk you through pricing, availability, design options, and financing details — so you can move forward with confidence.

    Pricing and availability subject to change. Estimated payments are for illustrative purposes only and may not include taxes, insurance, HOA fees, or additional costs.

    Location

    Virtual Tour

    Community

    Home Place Ranch

    Sales Center: 16426 Monument Rock Ct., Monument , Colorado, 80132 Directions

    Open today from: 10:00am - 5:30pm
    • Mon: 10:00am - 5:30pm
    • Tue: 10:00am - 5:30pm
    • Wed: 10:00am - 5:30pm
    • Thu: 10:00am - 5:30pm
    • Fri: 10:00am - 5:30pm
    • Sat: 10:00am - 5:30pm
    • Sun: Call for an appointment

    Home Place Ranch offers a peaceful Colorado living experience designed for buyers seeking space, comfort, and long-term livability. Set against scenic mountain views, this thoughtfully planned community features spacious homesites that offer privacy and ample space for outdoor living. Homes are designed with flexible layouts and quality finishes that support both everyday comfort and entertaining. 


    Residents also enjoy access to a community center featuring a workout facility and pickleball courts, adding opportunities for wellness, recreation, and connection right within the neighborhood.


    Located near Monument with convenient access to I-25, Home Place Ranch allows residents to enjoy a quieter setting while staying connected to Colorado Springs shopping, dining, and services. Nearby trails, open space, and regional attractions offer opportunities for recreation and exploration. Home Place Ranch blends scenic surroundings, modern home design, and everyday convenience into a community that feels both relaxed and well-connected.


    Explore this community

    Schools

    Lewis Palmer School District 38

    Buyer must independently verify and confirm enrollment. Please contact the school district to determine the schools to which this property is zoned.

    Schools

    Home Place Ranch Community Events

    View all events

    Request Information