Riverwood
2-5 beds
3-6 baths
3-4 cars
2286-4572 ft²
/
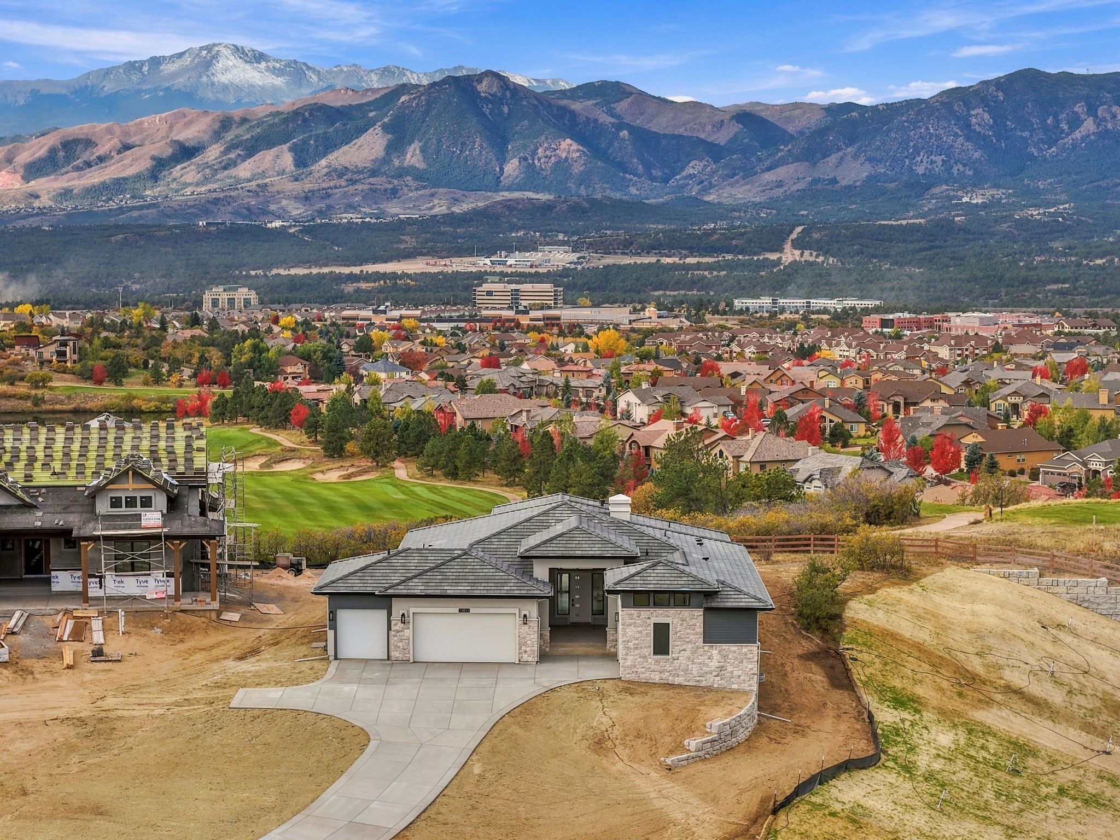
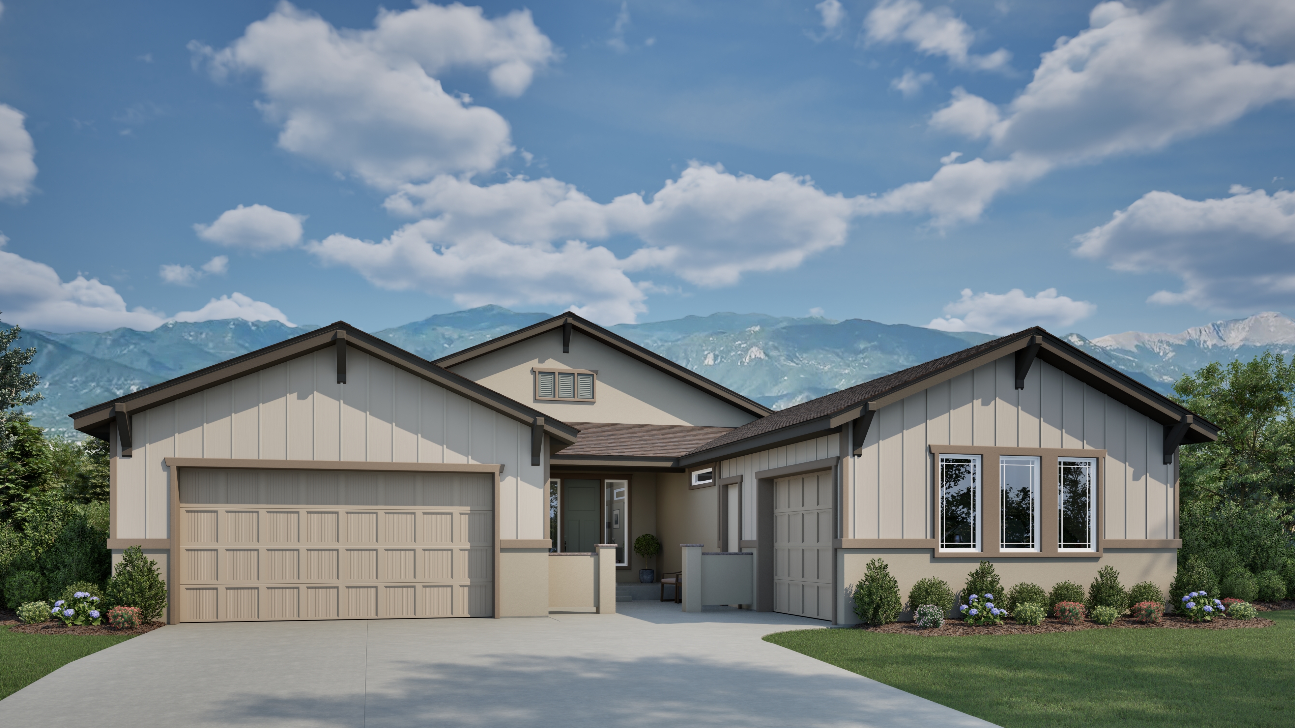
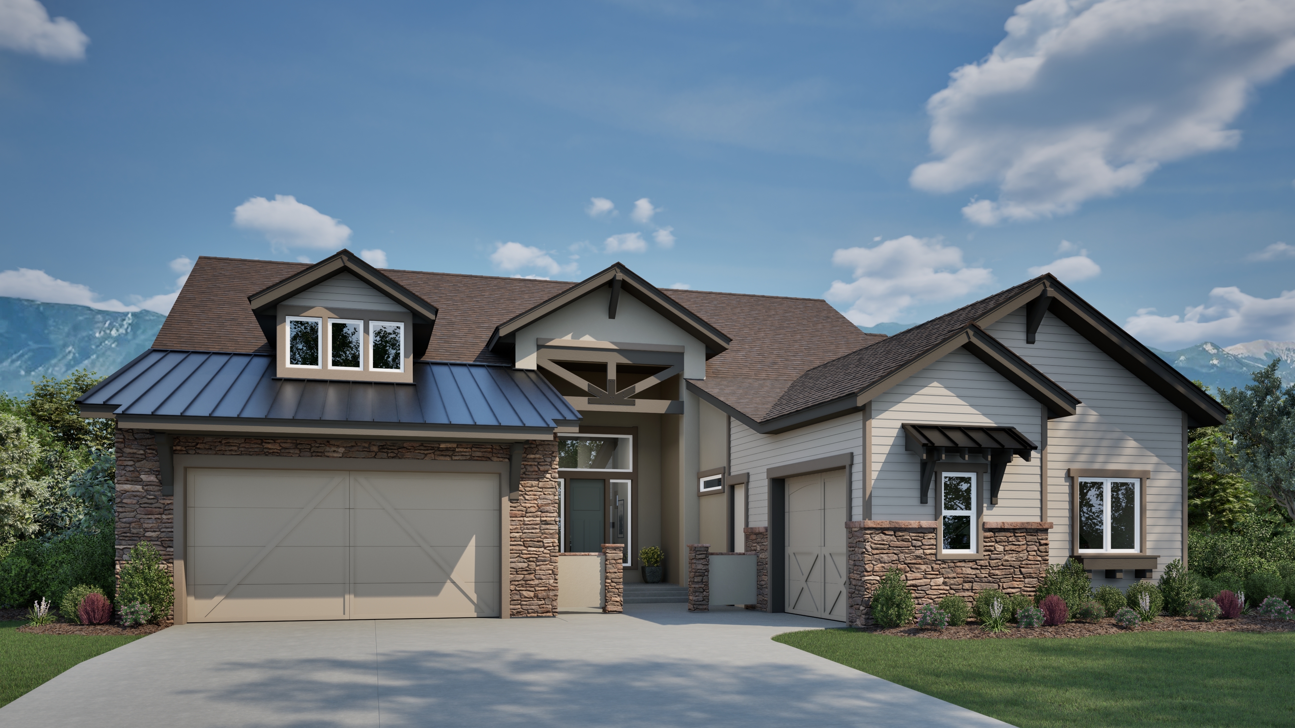
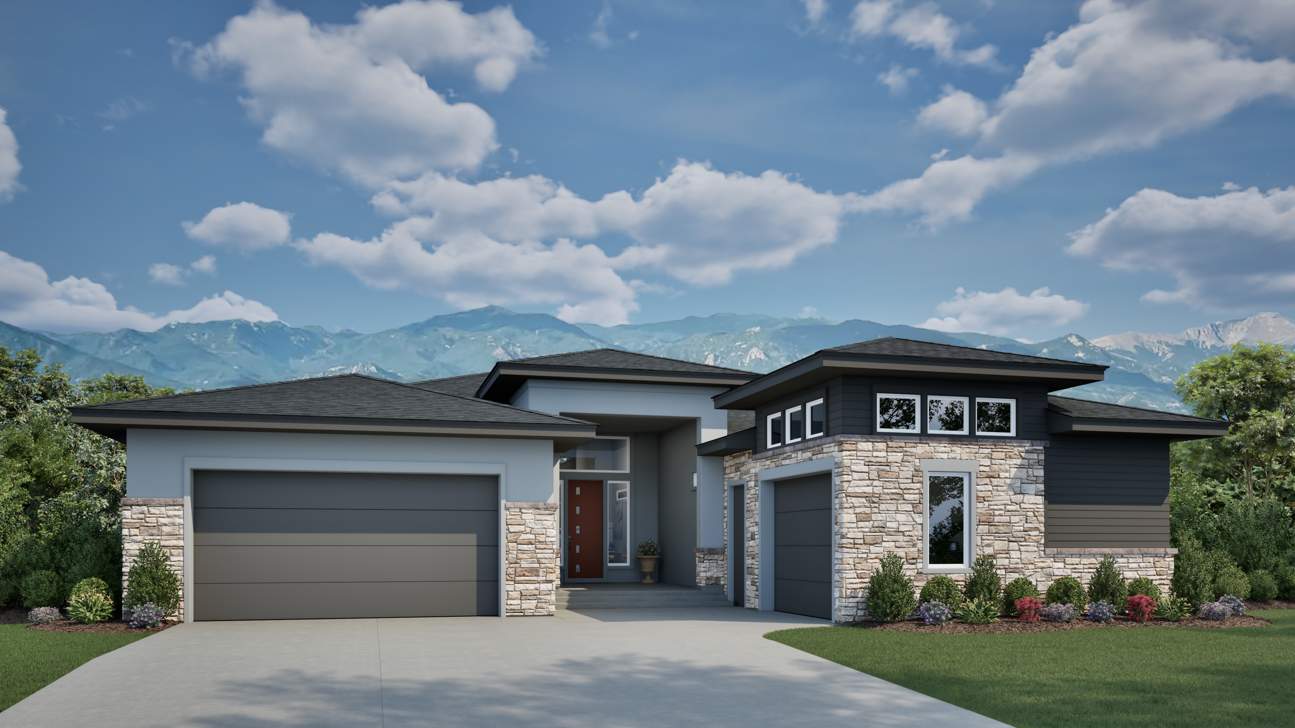
The Riverwood is a ranch-style home brimming with striking architectural details, blending form and function in perfect harmony. Towering 13’ ceilings in the impressive entryway and family room create a dramatic first impression. The simple yet chic family room features a fireplace adjacent to an impressive standard-covered patio or deck. Optional faux wood beams spanning the entryway and family room add a classic Colorado rustic feel. The kitchen includes a sizable island, ample cabinet space, and a unique walk-in pantry concealed within the cabinets, which is always a wow factor in this ranch-style home. Extra-large windows in the rear of the home draw in abundant light, creating a naturally well-lit living space.
The main level includes the primary bedroom and bathroom, an additional bedroom and bath or optional guest suite, a powder bath, and a laundry and mud room located directly off the garage. Between the partially enclosed front courtyard and rear covered patio, the breathtaking Colorado Springs surroundings can be enjoyed year-round. This floorplan includes a three-car garage with the option to expand to a four-car garage. Homeowners who choose to finish the basement will enjoy two additional bedrooms, a bathroom, a rec room, an optional wet bar, and an optional fireplace. The Riverwood can be fully finished to include up to five bedrooms and 5.5 bathrooms.
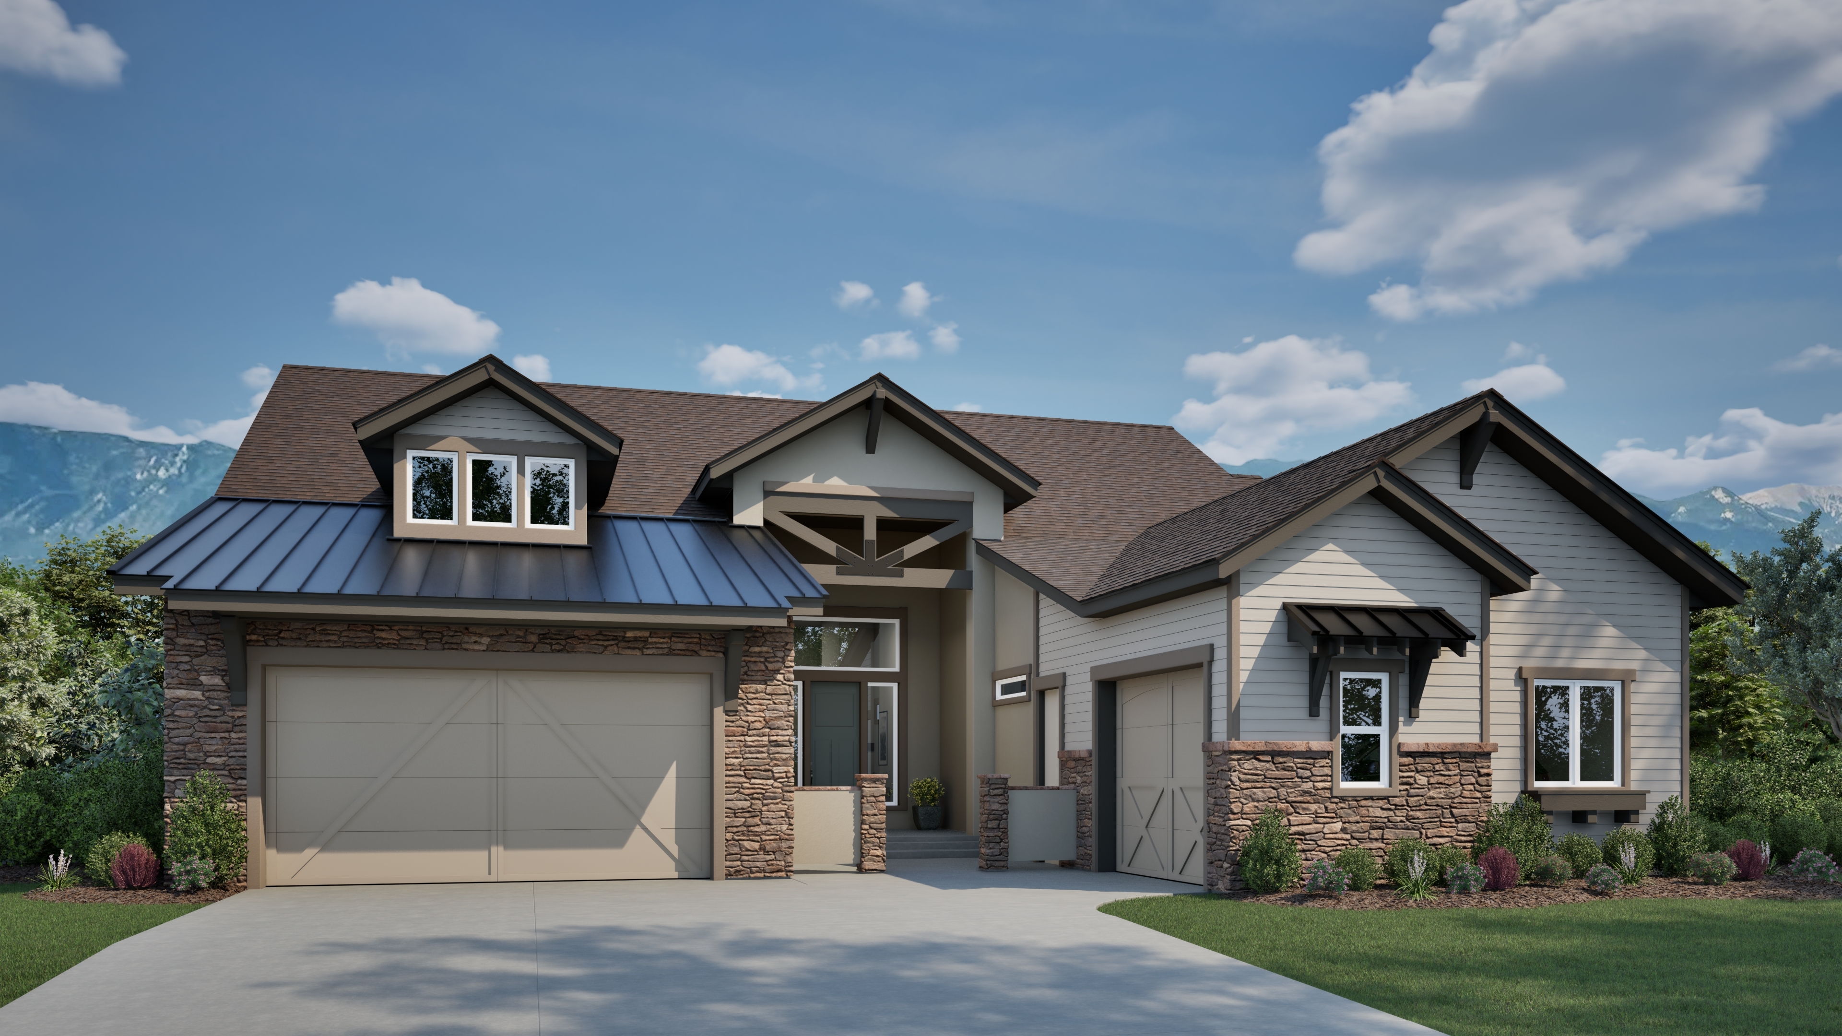
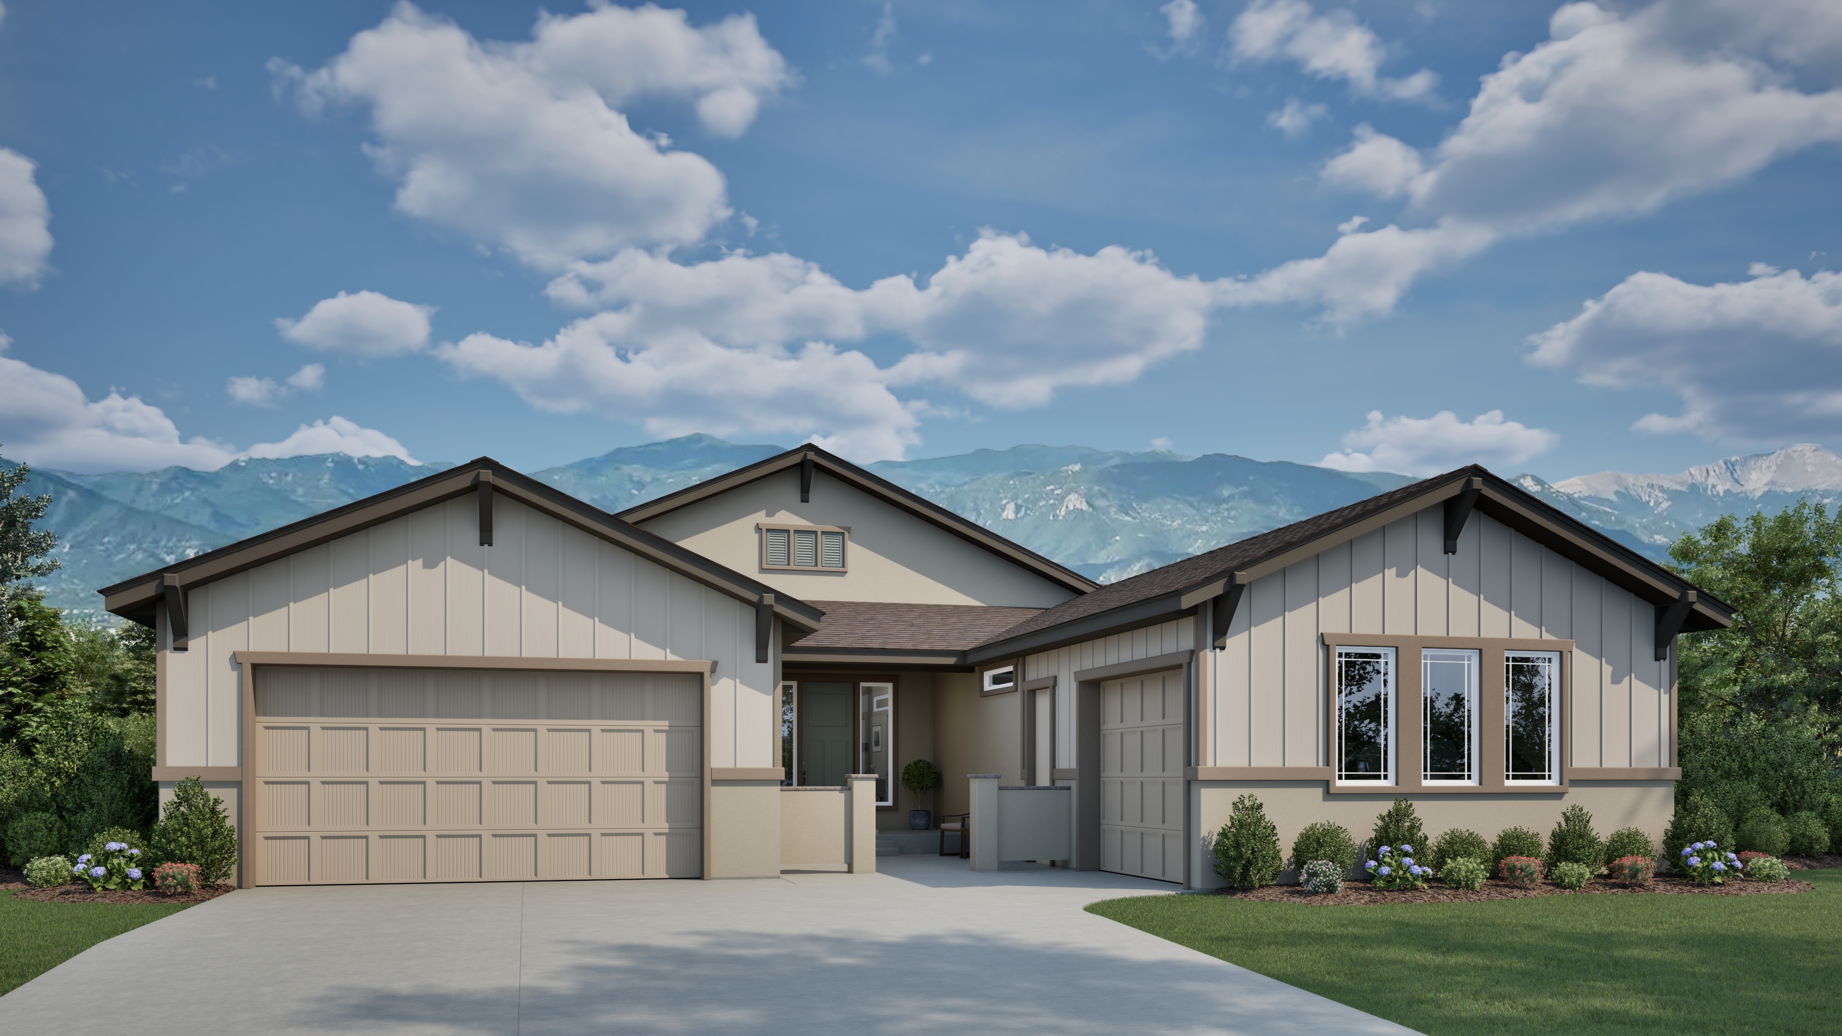
- Ranch-style design with striking architectural details
- Dramatic 13’ ceilings in the entryway and family room
- Family room with fireplace and standard covered patio or deck
- Optional faux wood beams for a Colorado rustic feel
- Kitchen with large island and hidden walk-in pantry
- Extra-large rear windows for abundant natural light
- Main level includes primary suite and optional guest suite
- Laundry and mud room conveniently located off the garage
- Front courtyard and rear covered patio for year-round outdoor living
- Up to 5 bedrooms and 5.5 bathrooms with 3- or 4-car garage options
Image Gallery
Image Gallery