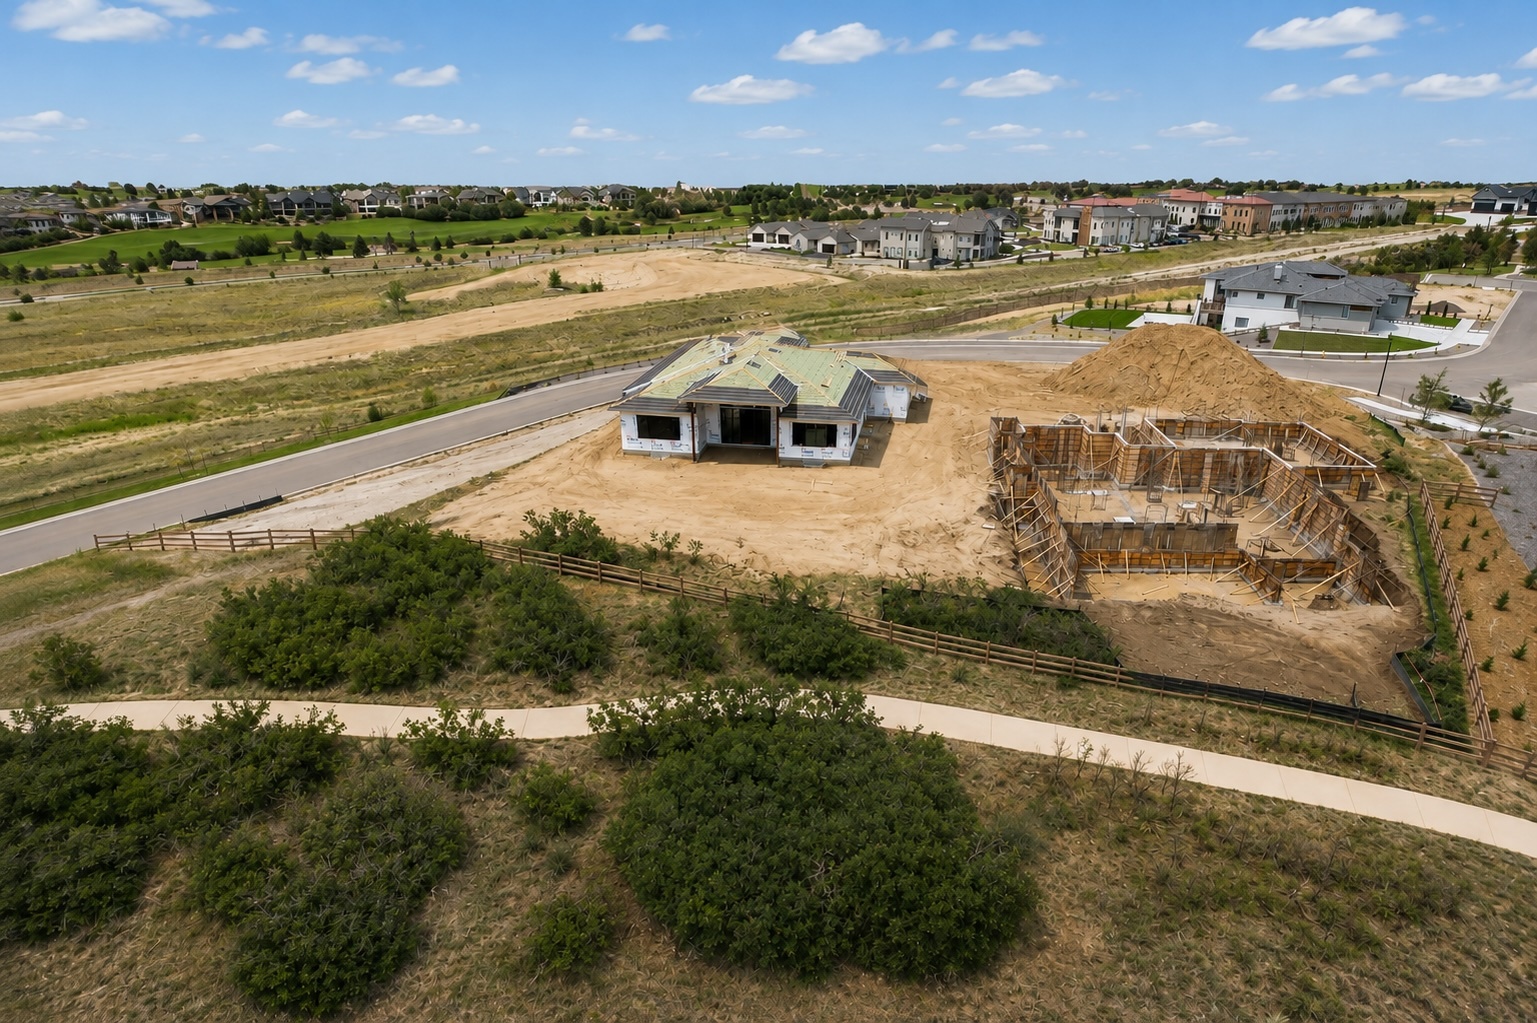
Under Construction
Under Construction
Under Construction
Under Construction
Under Construction
Under Construction
Under Construction
$2,100,000

5 beds
6 baths
4 cars
4572 ft²

13437 Pride Mountain Drive

Reference MLS 5563518
Plan Riverwood
Community Village of Madonie at Flying Horse

Riverwood

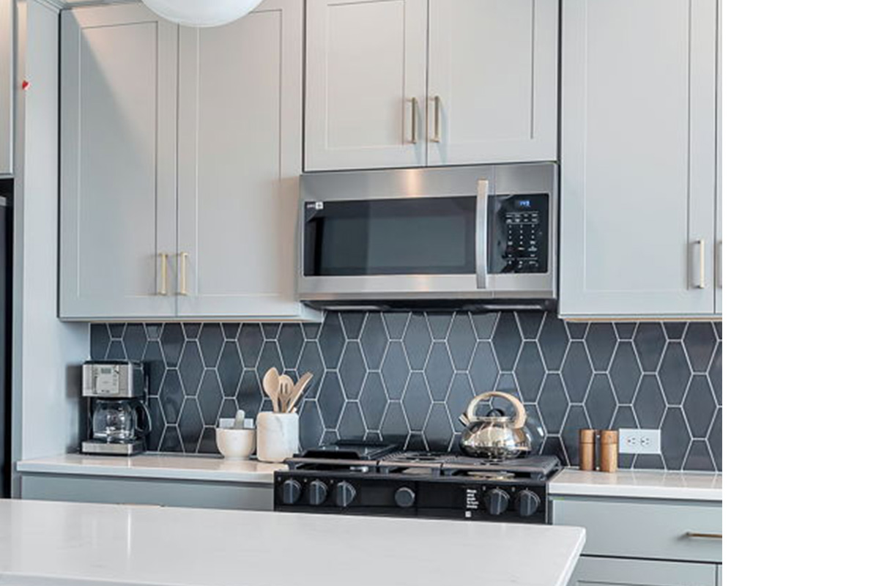
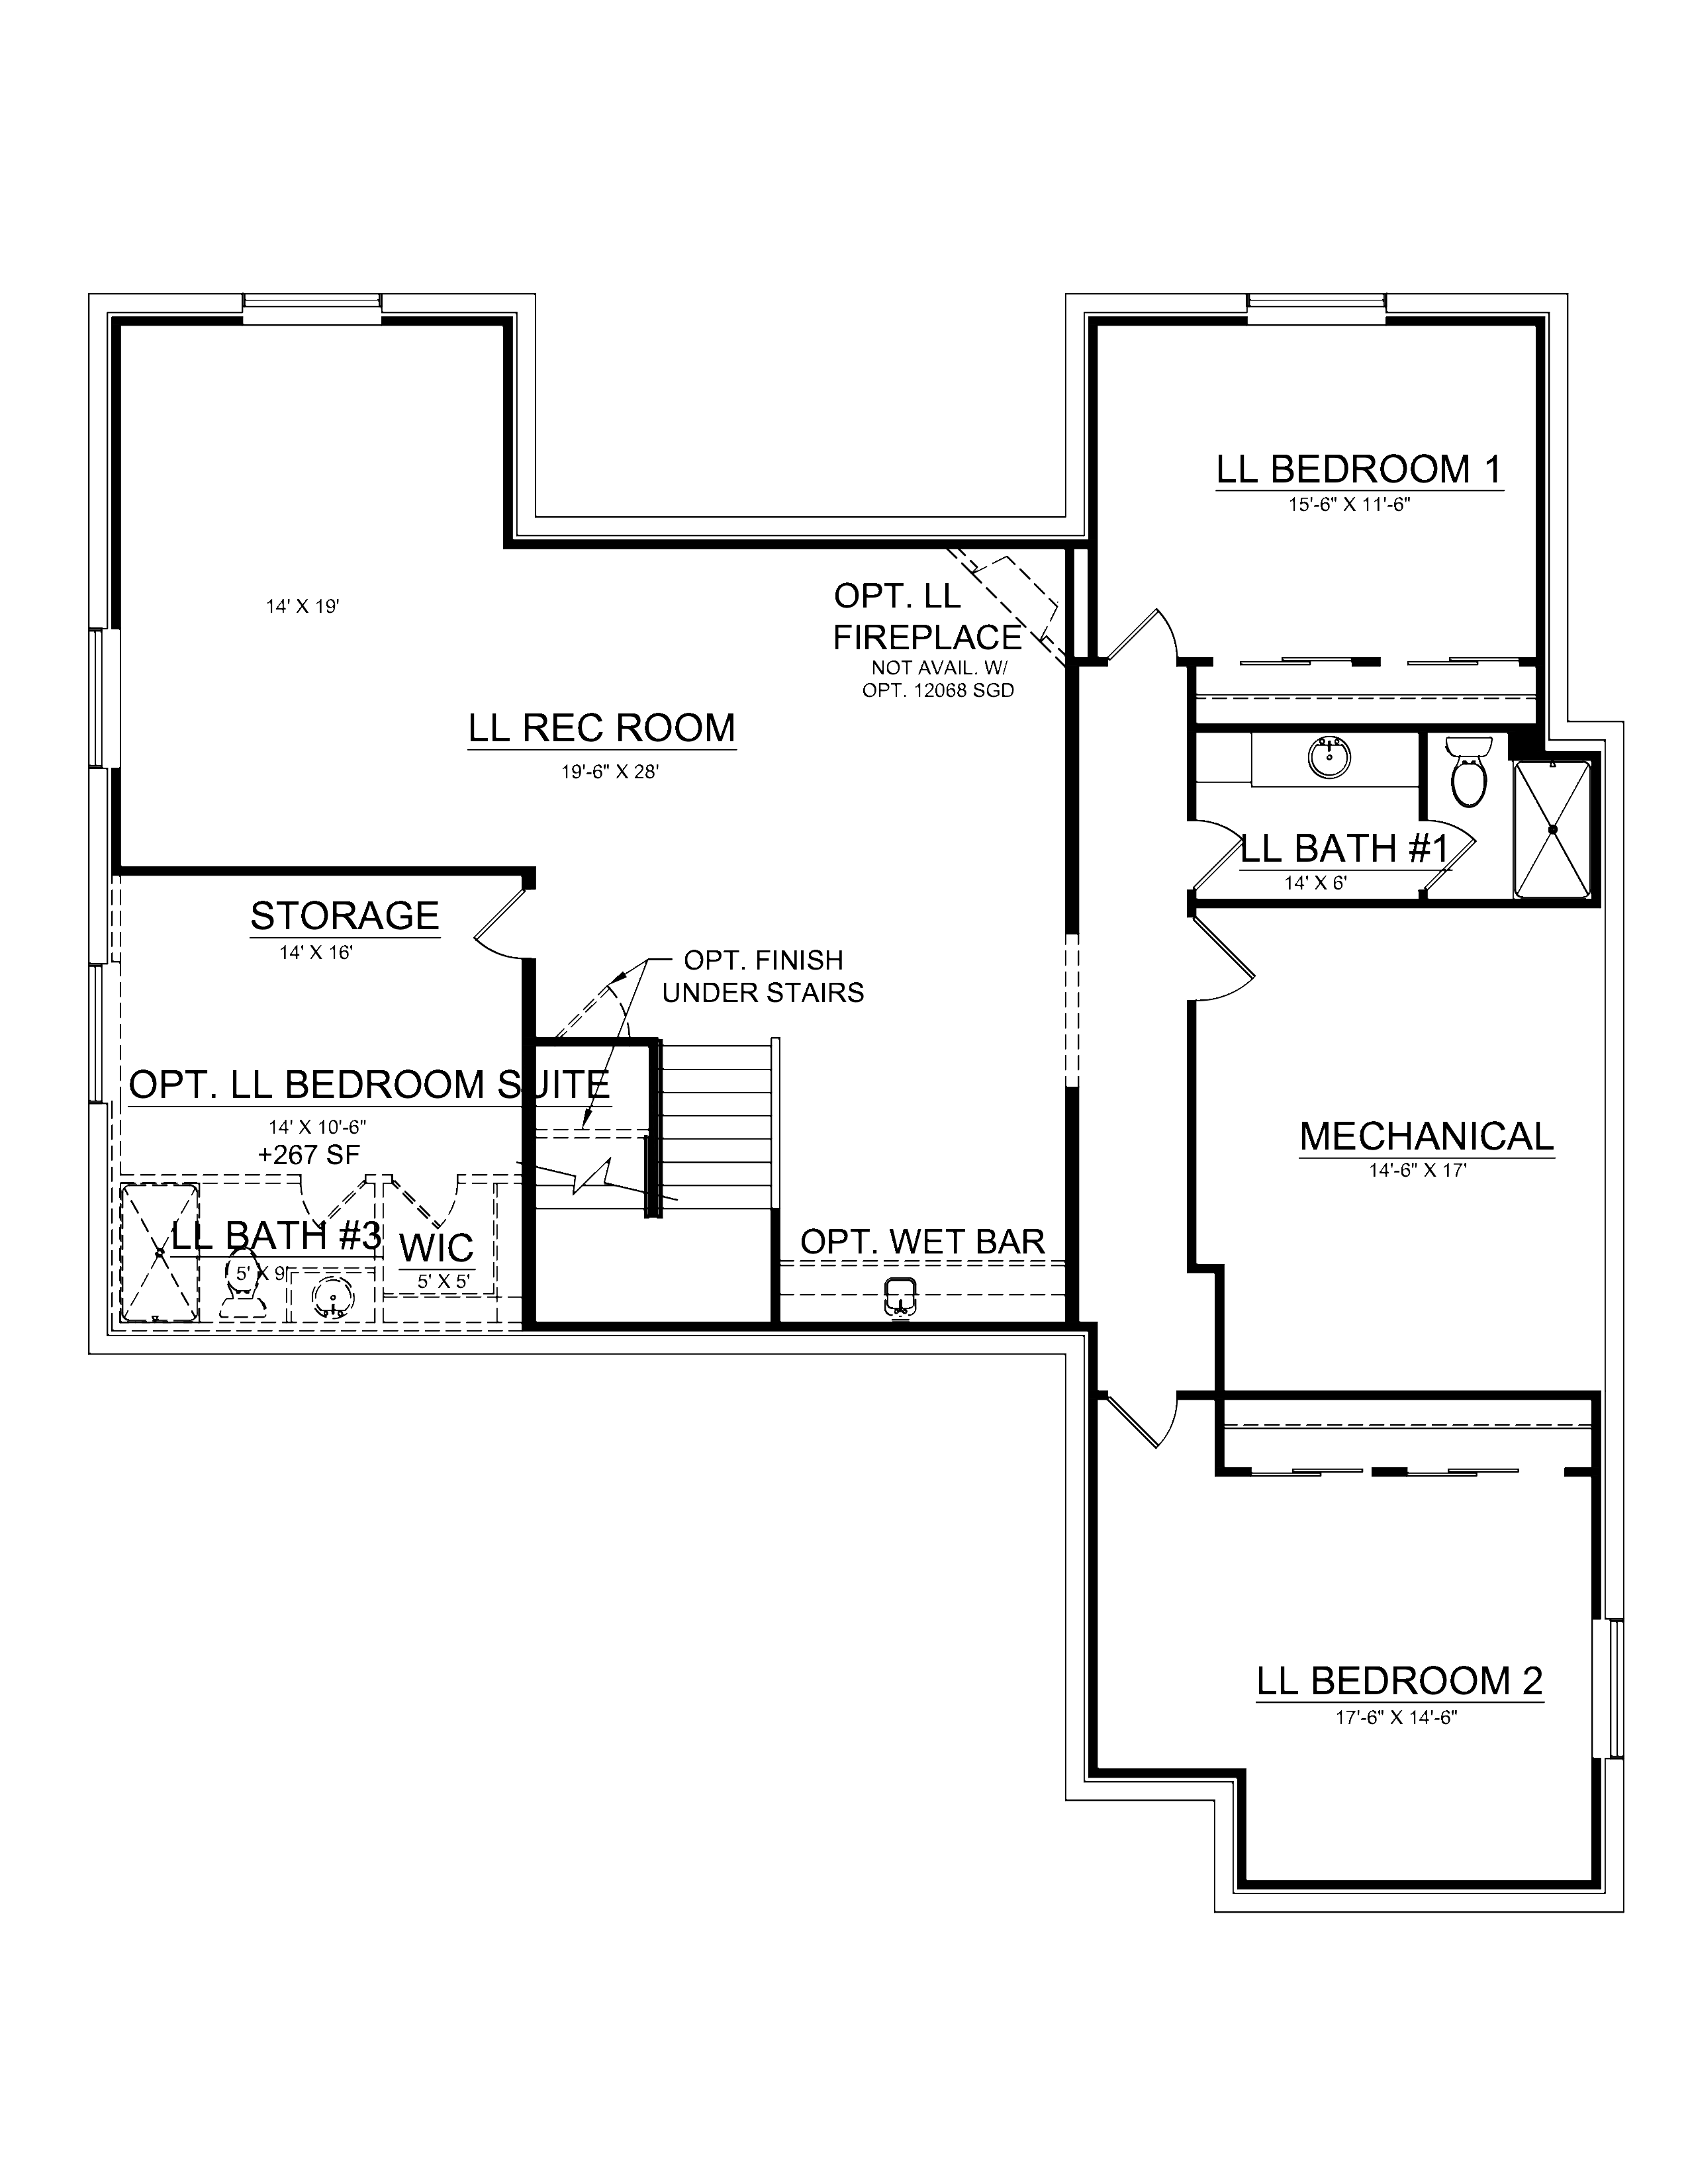
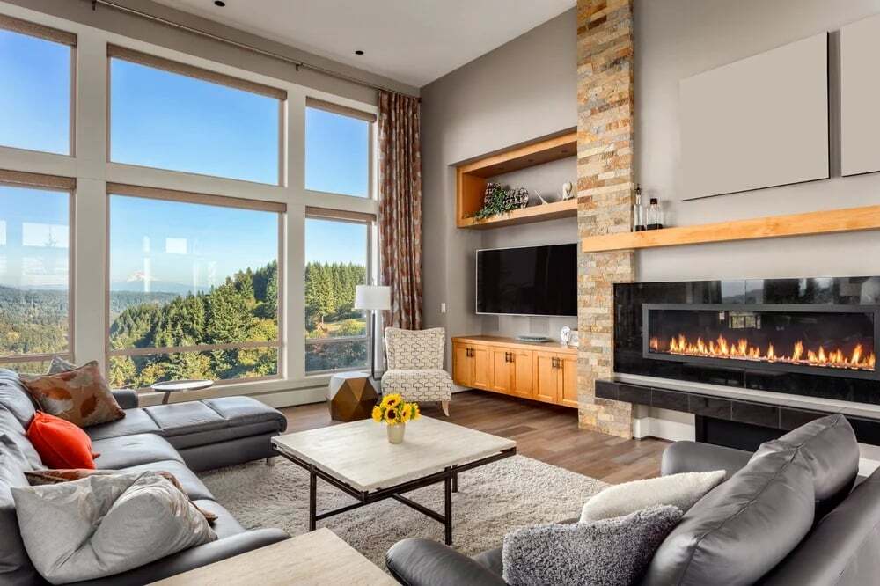
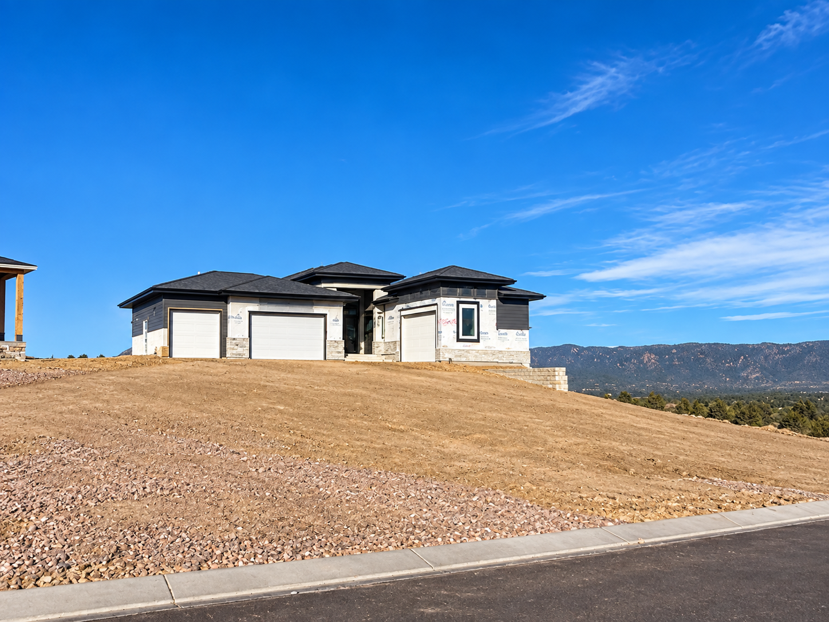
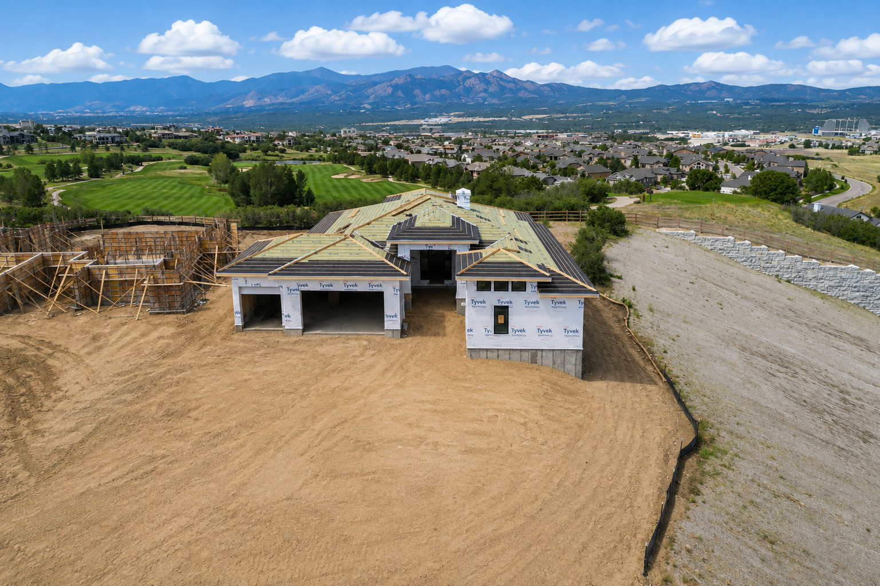
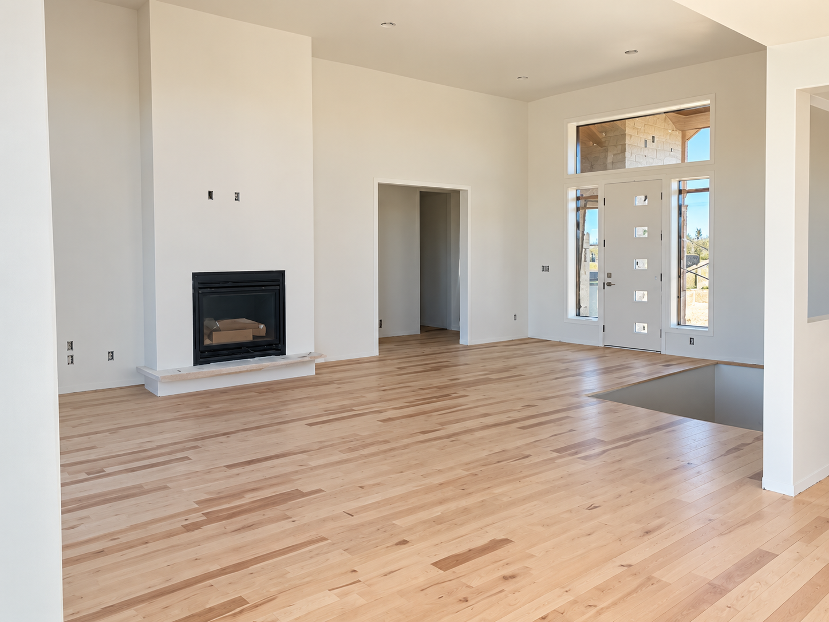
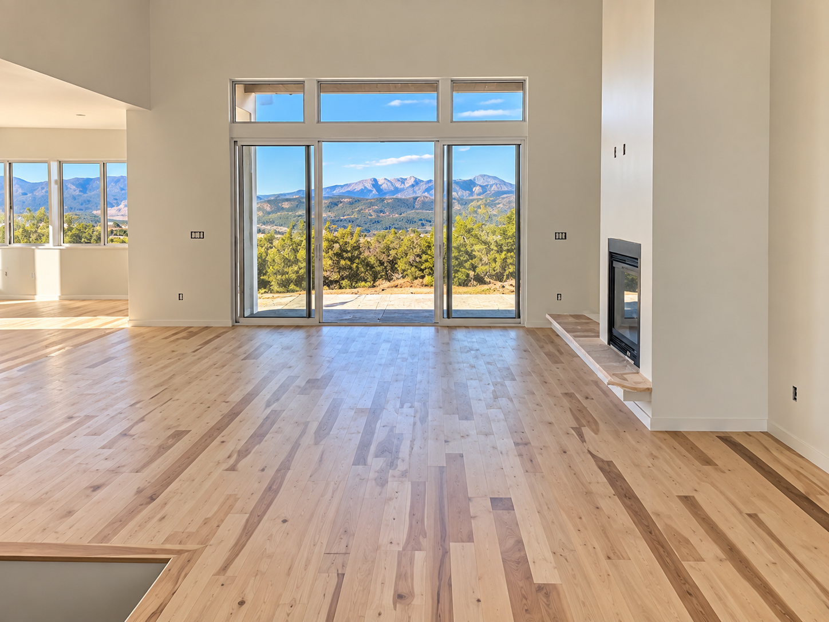
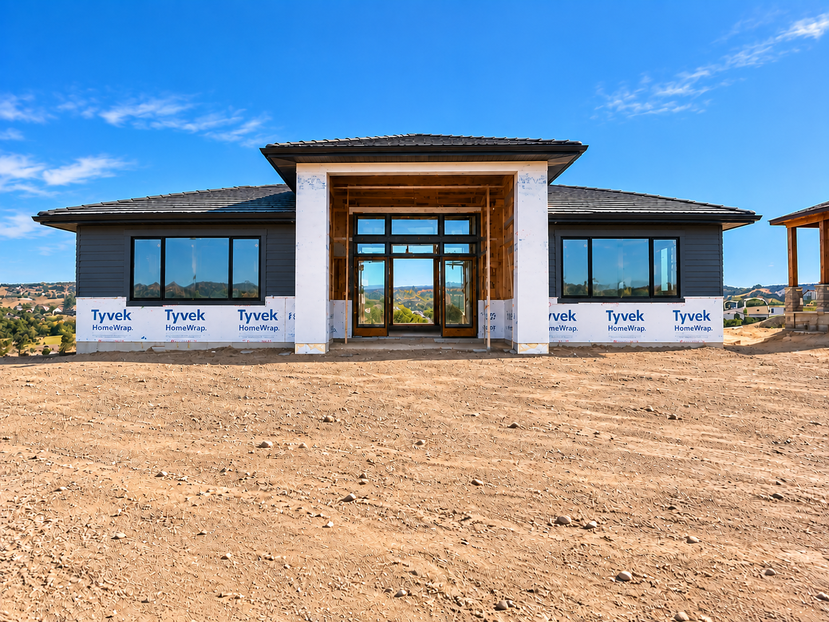
Stunning Riverwood ranch-style home under construction in the prestigious Village of Madonie at Flying Horse, perfectly positioned along the golf course overlooking the 11th tee box with unobstructed, soaring views of the front range. The dramatic entry and great room captivate immediately with towering 13-foot ceilings and a sleek fireplace. A chef’s dream, the gourmet kitchen features a massive central island, premium cabinetry, and a show-stopping walk-in pantry. Extra-large rear windows flood the open floorplan with natural light, while framing breathtaking mountain views. The main level offers a luxurious primary retreat and a private guest suite with its own dedicated garage entrance. Enjoy seamless indoor-outdoor living year-round with a front covered courtyard and a massive rear covered patio overlooking the fairways. A smart mudroom/laundry zone sits directly off the rare 4-car garage. The expansive basement is built for entertainment, boasting a huge rec room, second fireplace, wet bar, and three additional bedrooms (two with private en-suite baths). Exceptional architectural detail and luxury finishes throughout. Social membership initiation fee included! This home will be ready October/November 2026. Virtual tour is our former model. Kitchen layout in listed home is slightly altered.

Some images are AI-enhanced renderings for illustrative purposes only. Features and finishes may vary.

Community brochure

Key Features

  • Overlooking the 11th tee box


  • Unobstructed Front Range views


  • 13-foot ceilings


  • Gourmet kitchen with oversized island


  • Main-level primary & guest suites


  • 4-car garage


  • Covered courtyard & rear patio


  • Finished basement with wet bar & fireplace


  • Social membership initiation fee included


  • Estimated completion: October/November 2026

Features

Microwave

Microwave

Thoughtfully integrated into the kitchen design, the microwave offers everyday convenience without interrupting the clean, elevated aesthetic of the space. Its intentional placement keeps it easily accessible while allowing the kitchen’s cabinetry, finishes, and architectural details to take center stage.
Range

Range

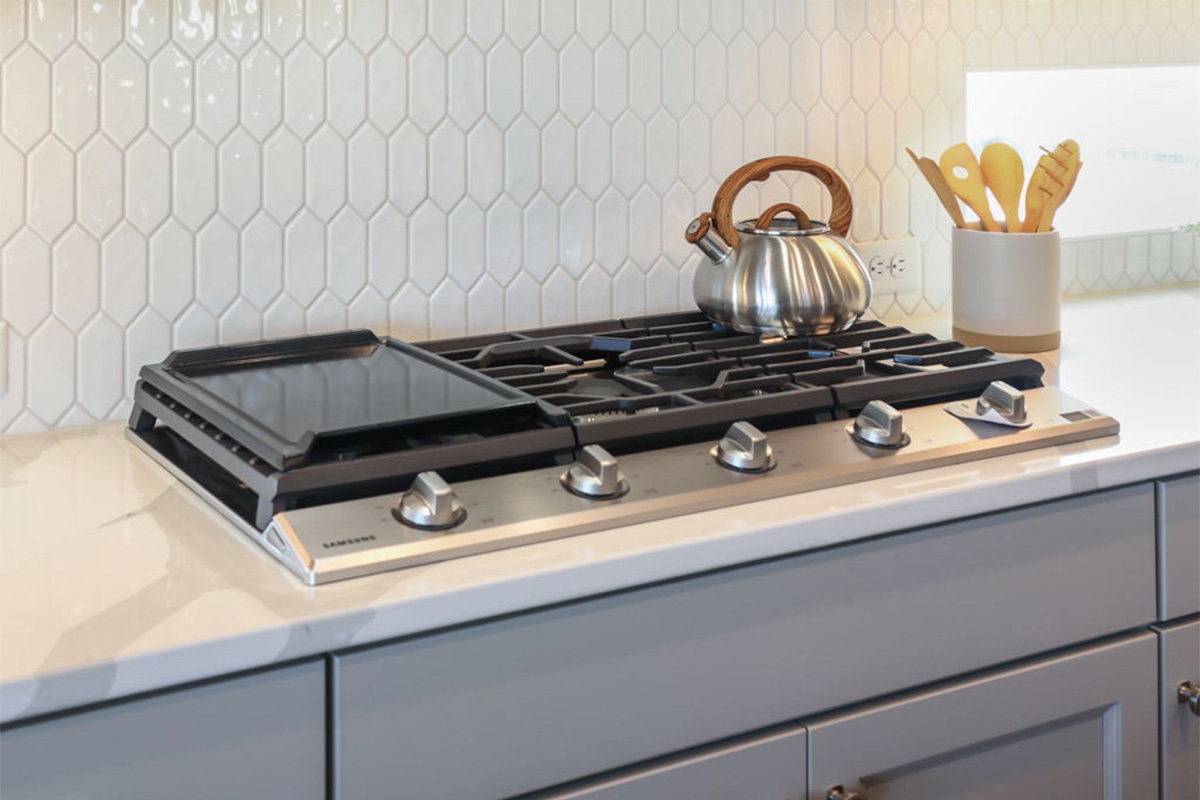
Samsung® stainless steel ranges are selected for both performance and style, making everything from everyday meals to entertaining feel effortless. Seamlessly integrated into the kitchen, they pair dependable functionality with the elevated design and thoughtful details that define a Vantage home.
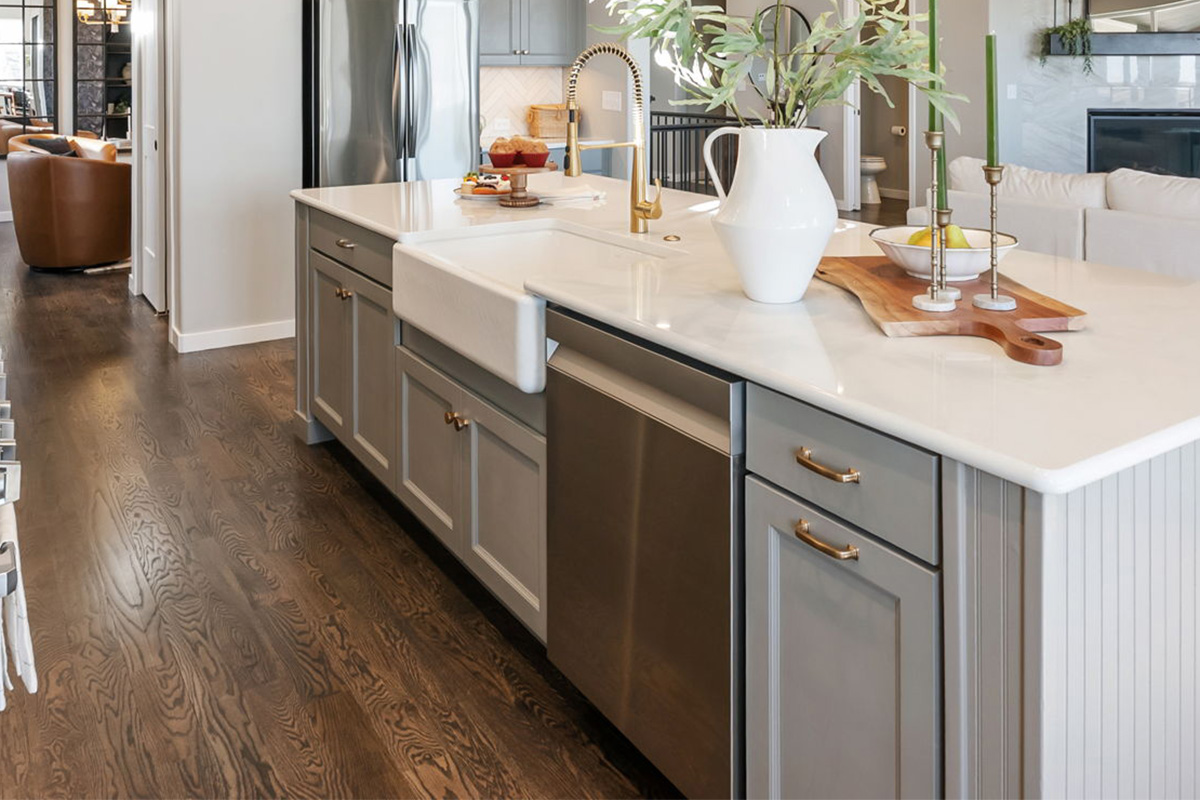
Dishwasher

Dishwasher

Samsung® stainless steel dishwashers combine dependable performance with a clean, modern aesthetic. Seamlessly incorporated into the kitchen, they simplify everyday cleanup while complementing the elevated finishes and cohesive design of a Vantage home.

Garbage Disposal

Garbage Disposal

Designed with everyday convenience in mind,  garbage disposals make kitchen cleanup simple and efficient. Thoughtfully incorporated into the kitchen, they help keep your space clean and functional, making everything from meal prep to post-dinner cleanup feel a little easier.
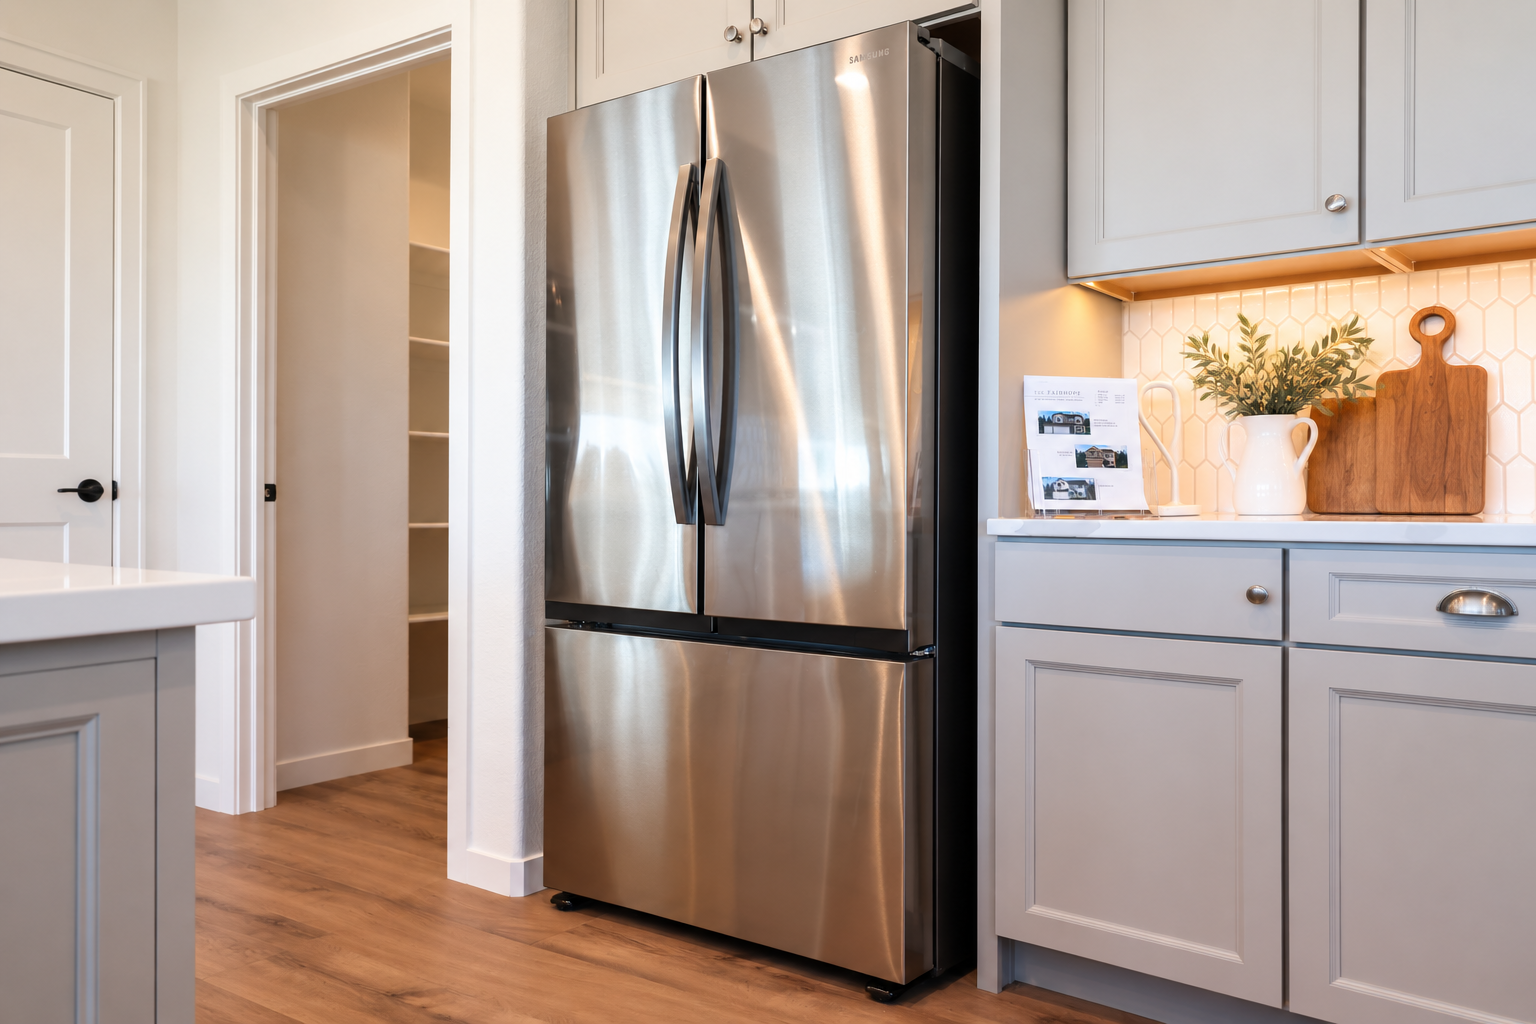
Refrigerator

Refrigerator

Samsung® stainless steel refrigerators bring together modern style, dependable performance, and everyday convenience. Complete with built-in ice makers and generous storage, they integrate seamlessly into Vantage kitchen designs while complementing the clean, cohesive aesthetic of the space.

Floor Plan
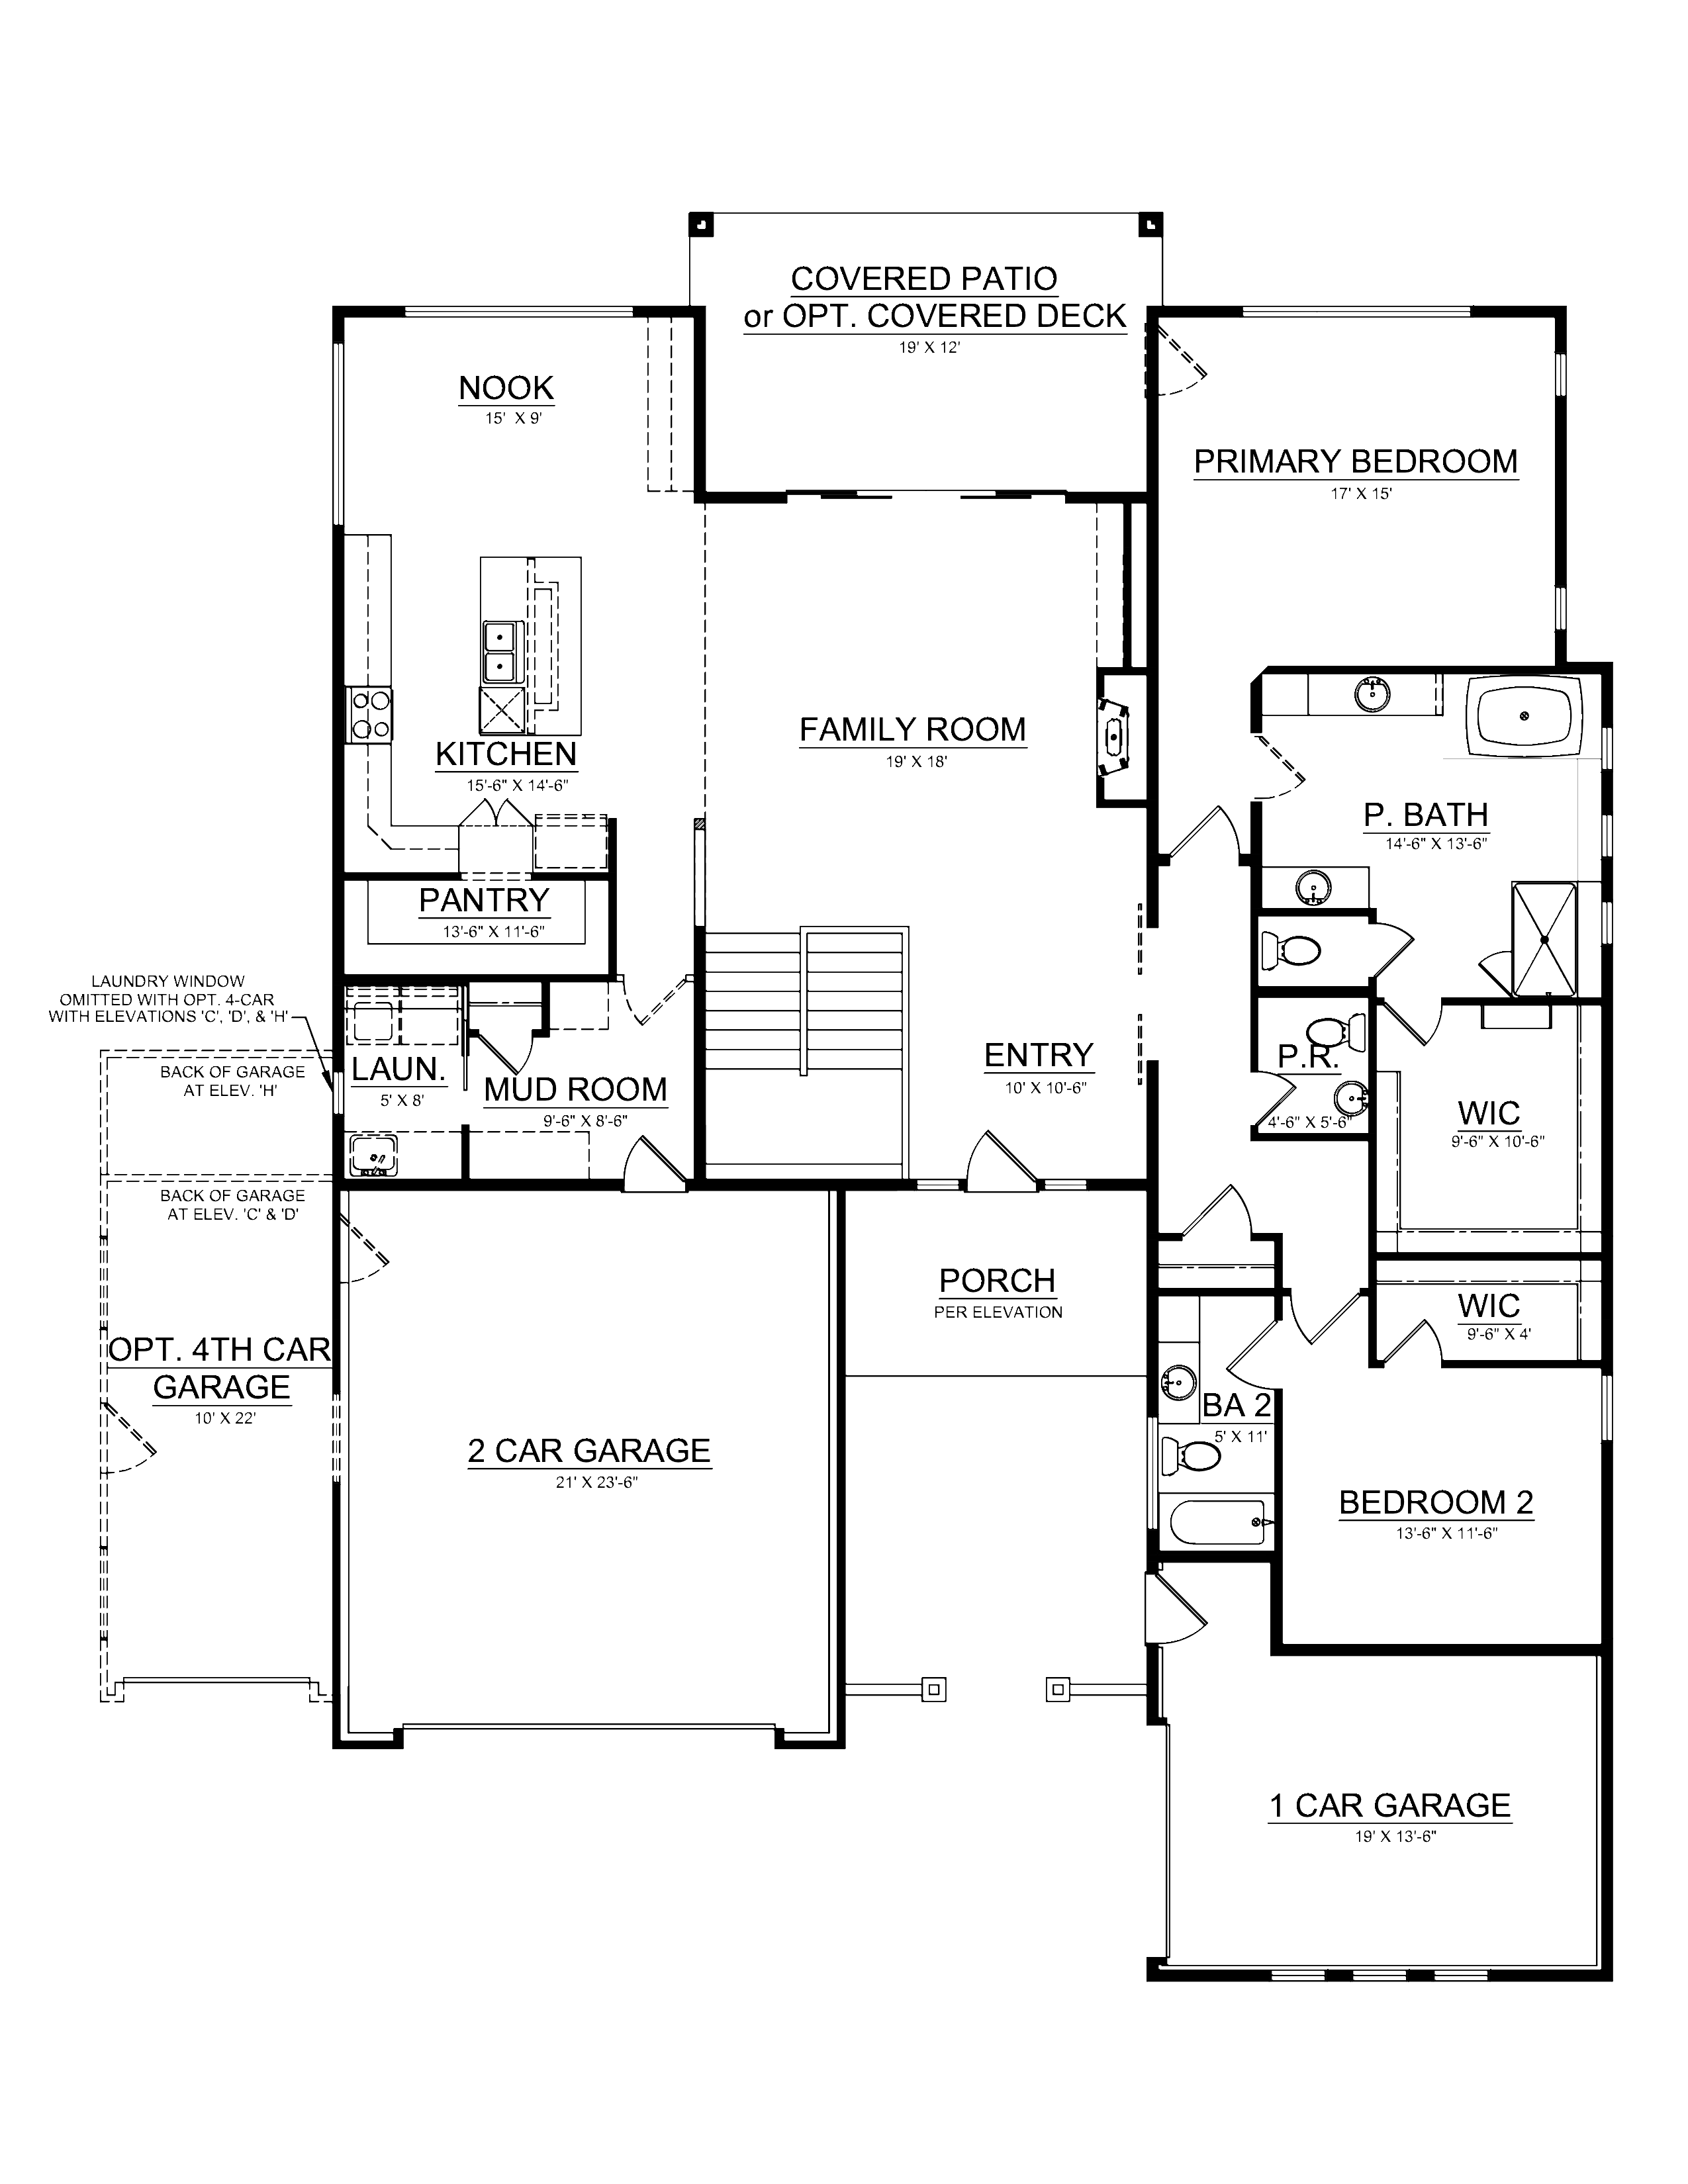
Main Level
Lower Level
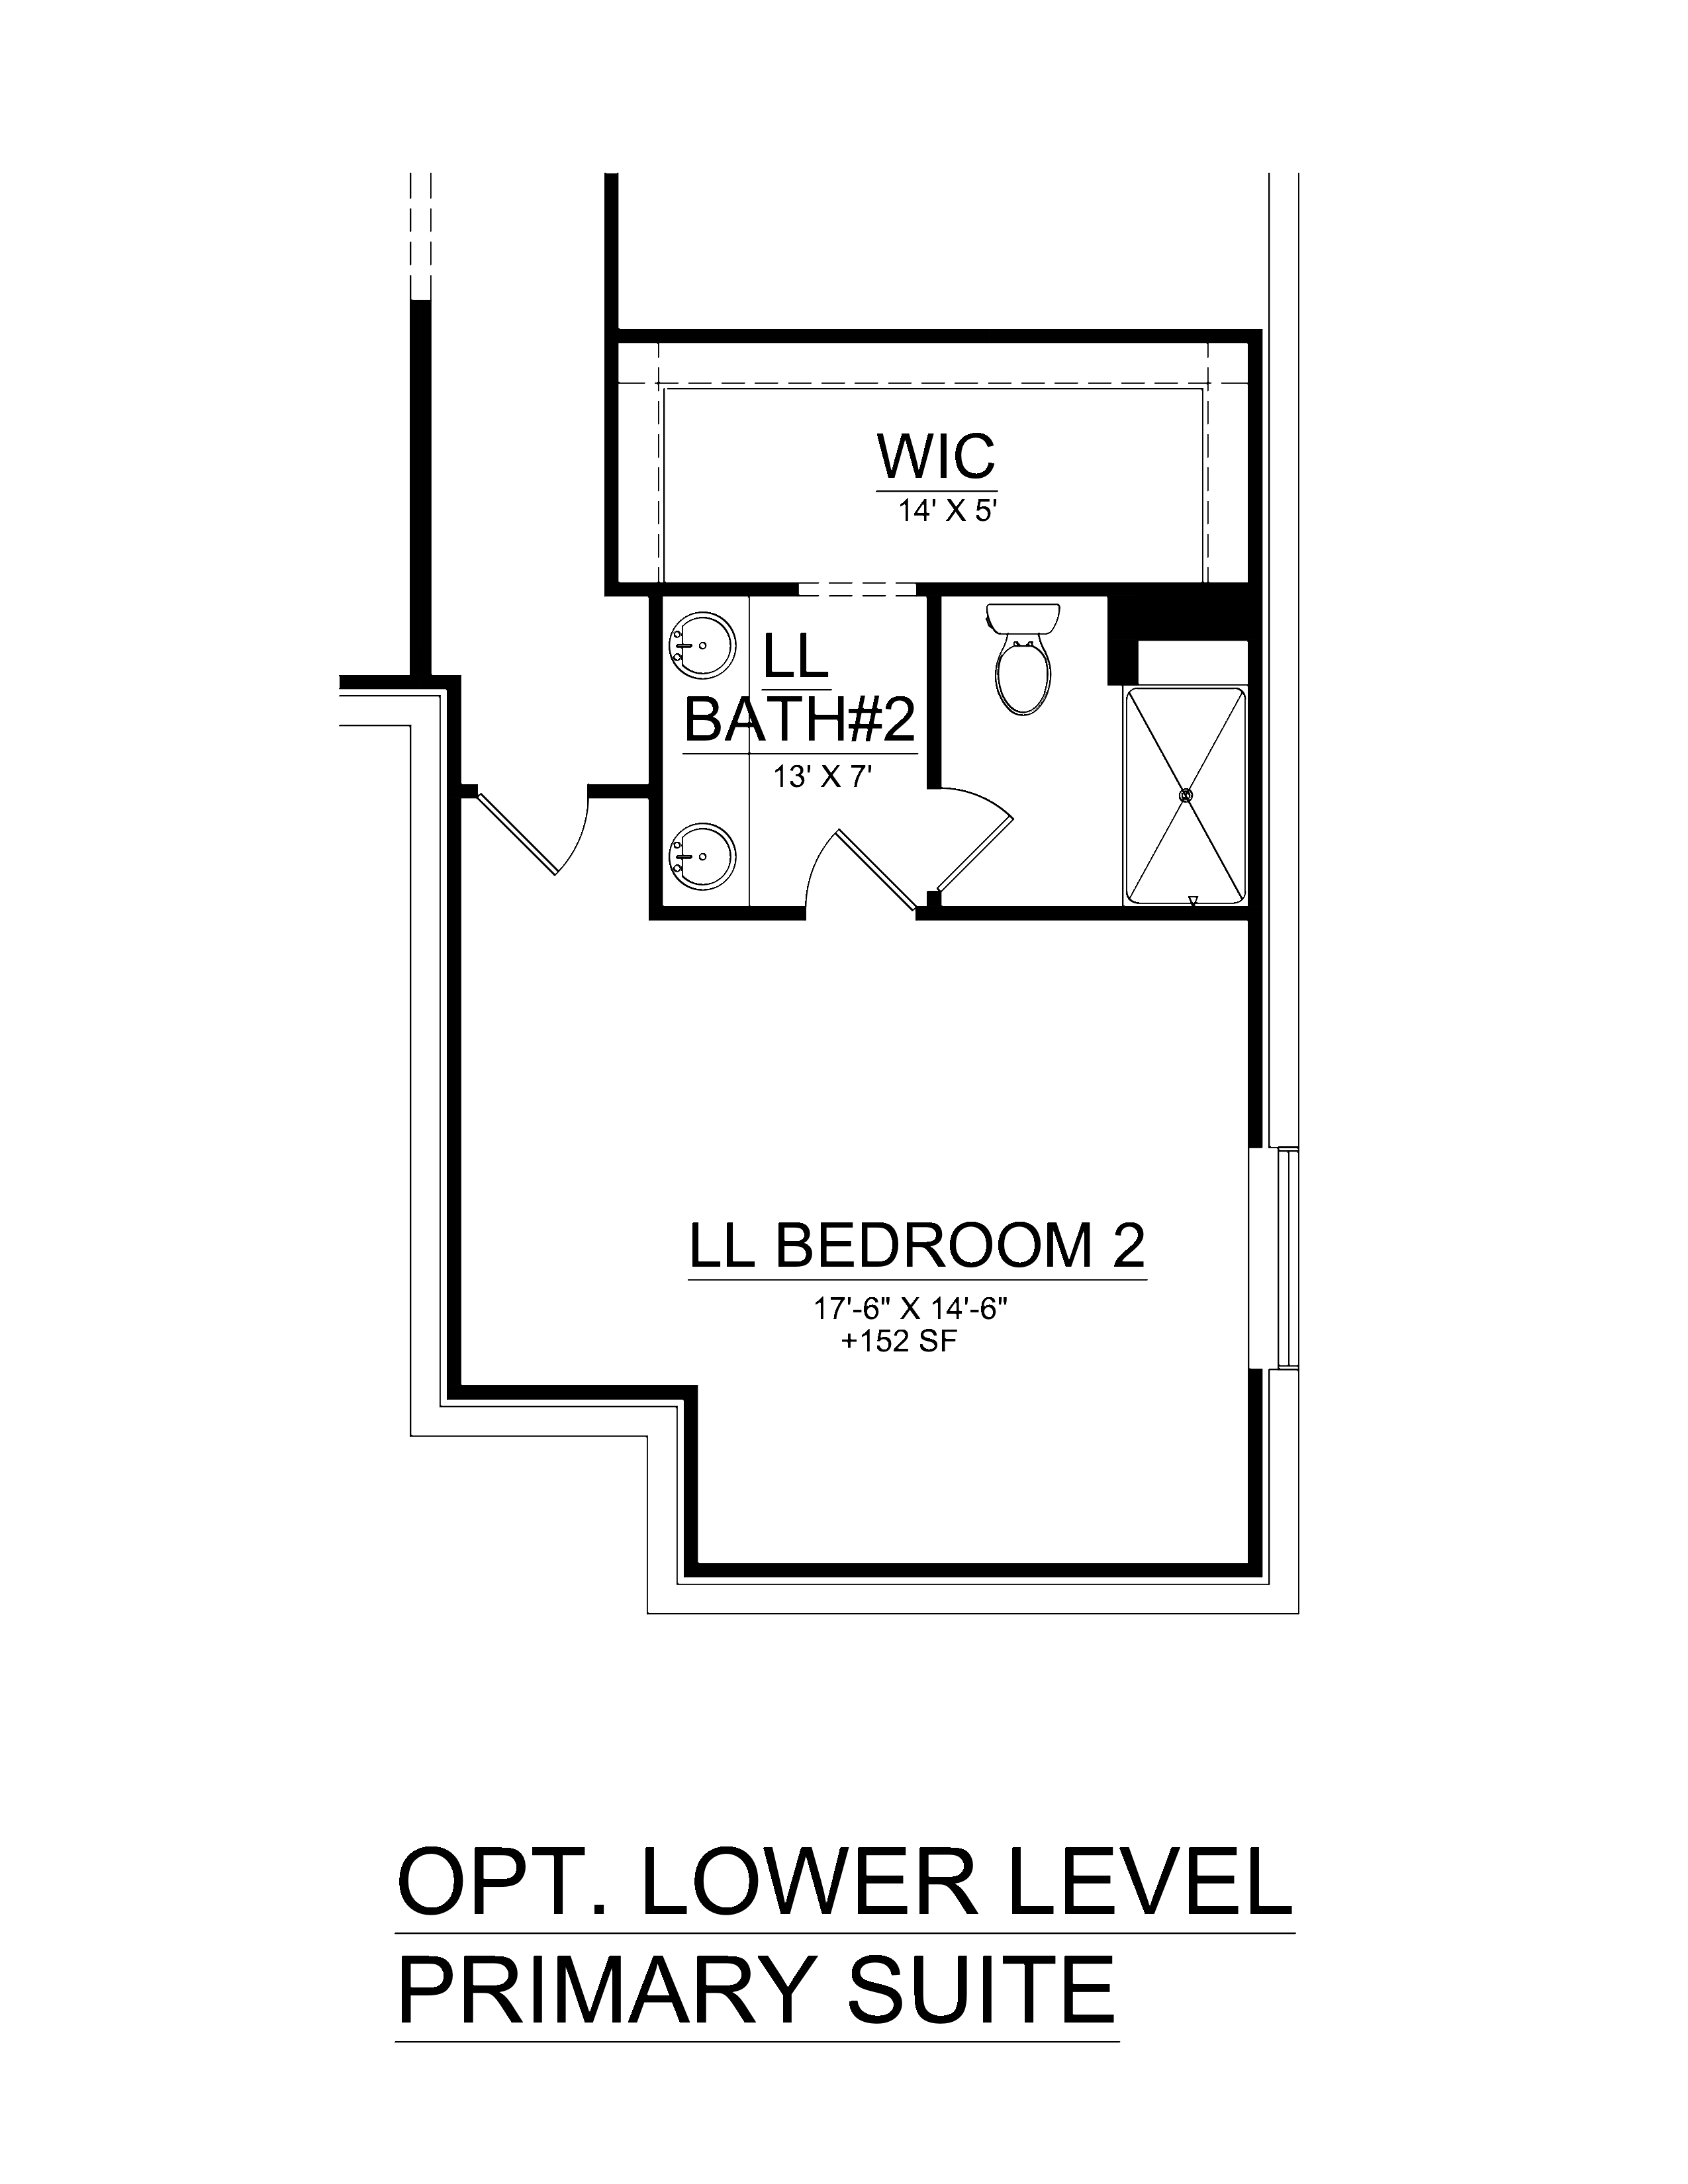
Lower Level Primary Suite
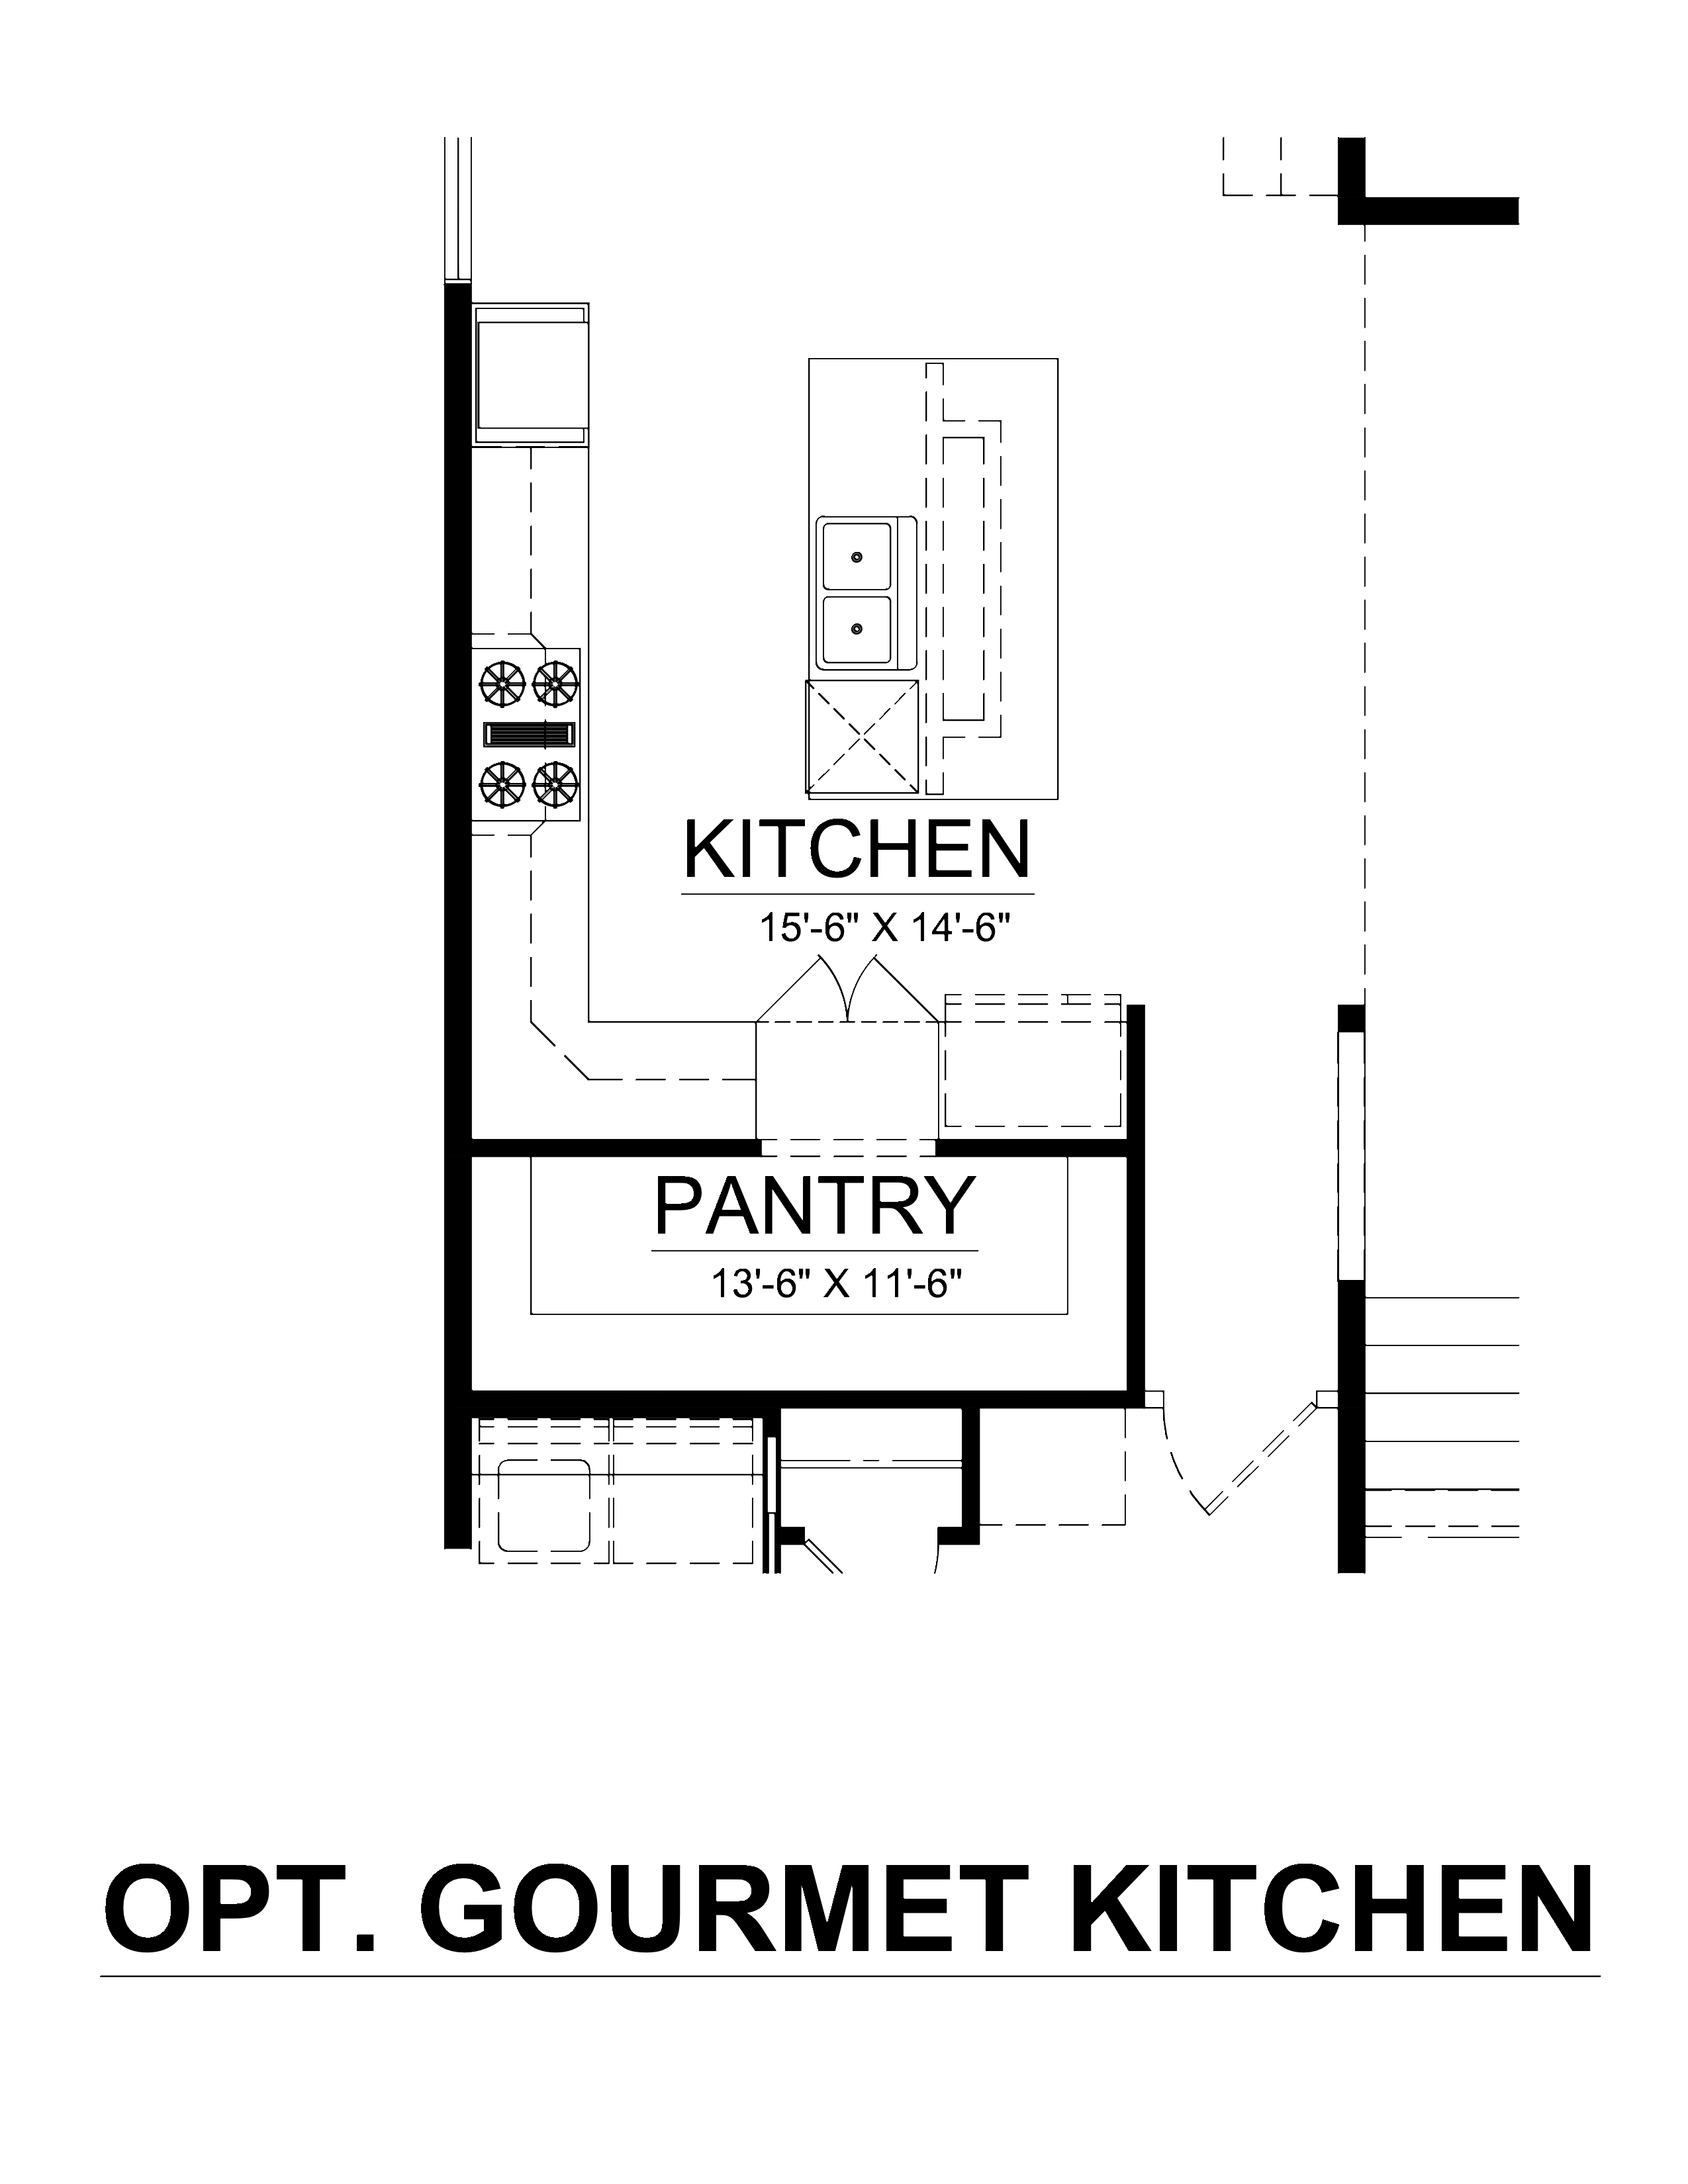
Gourmet Kitchen
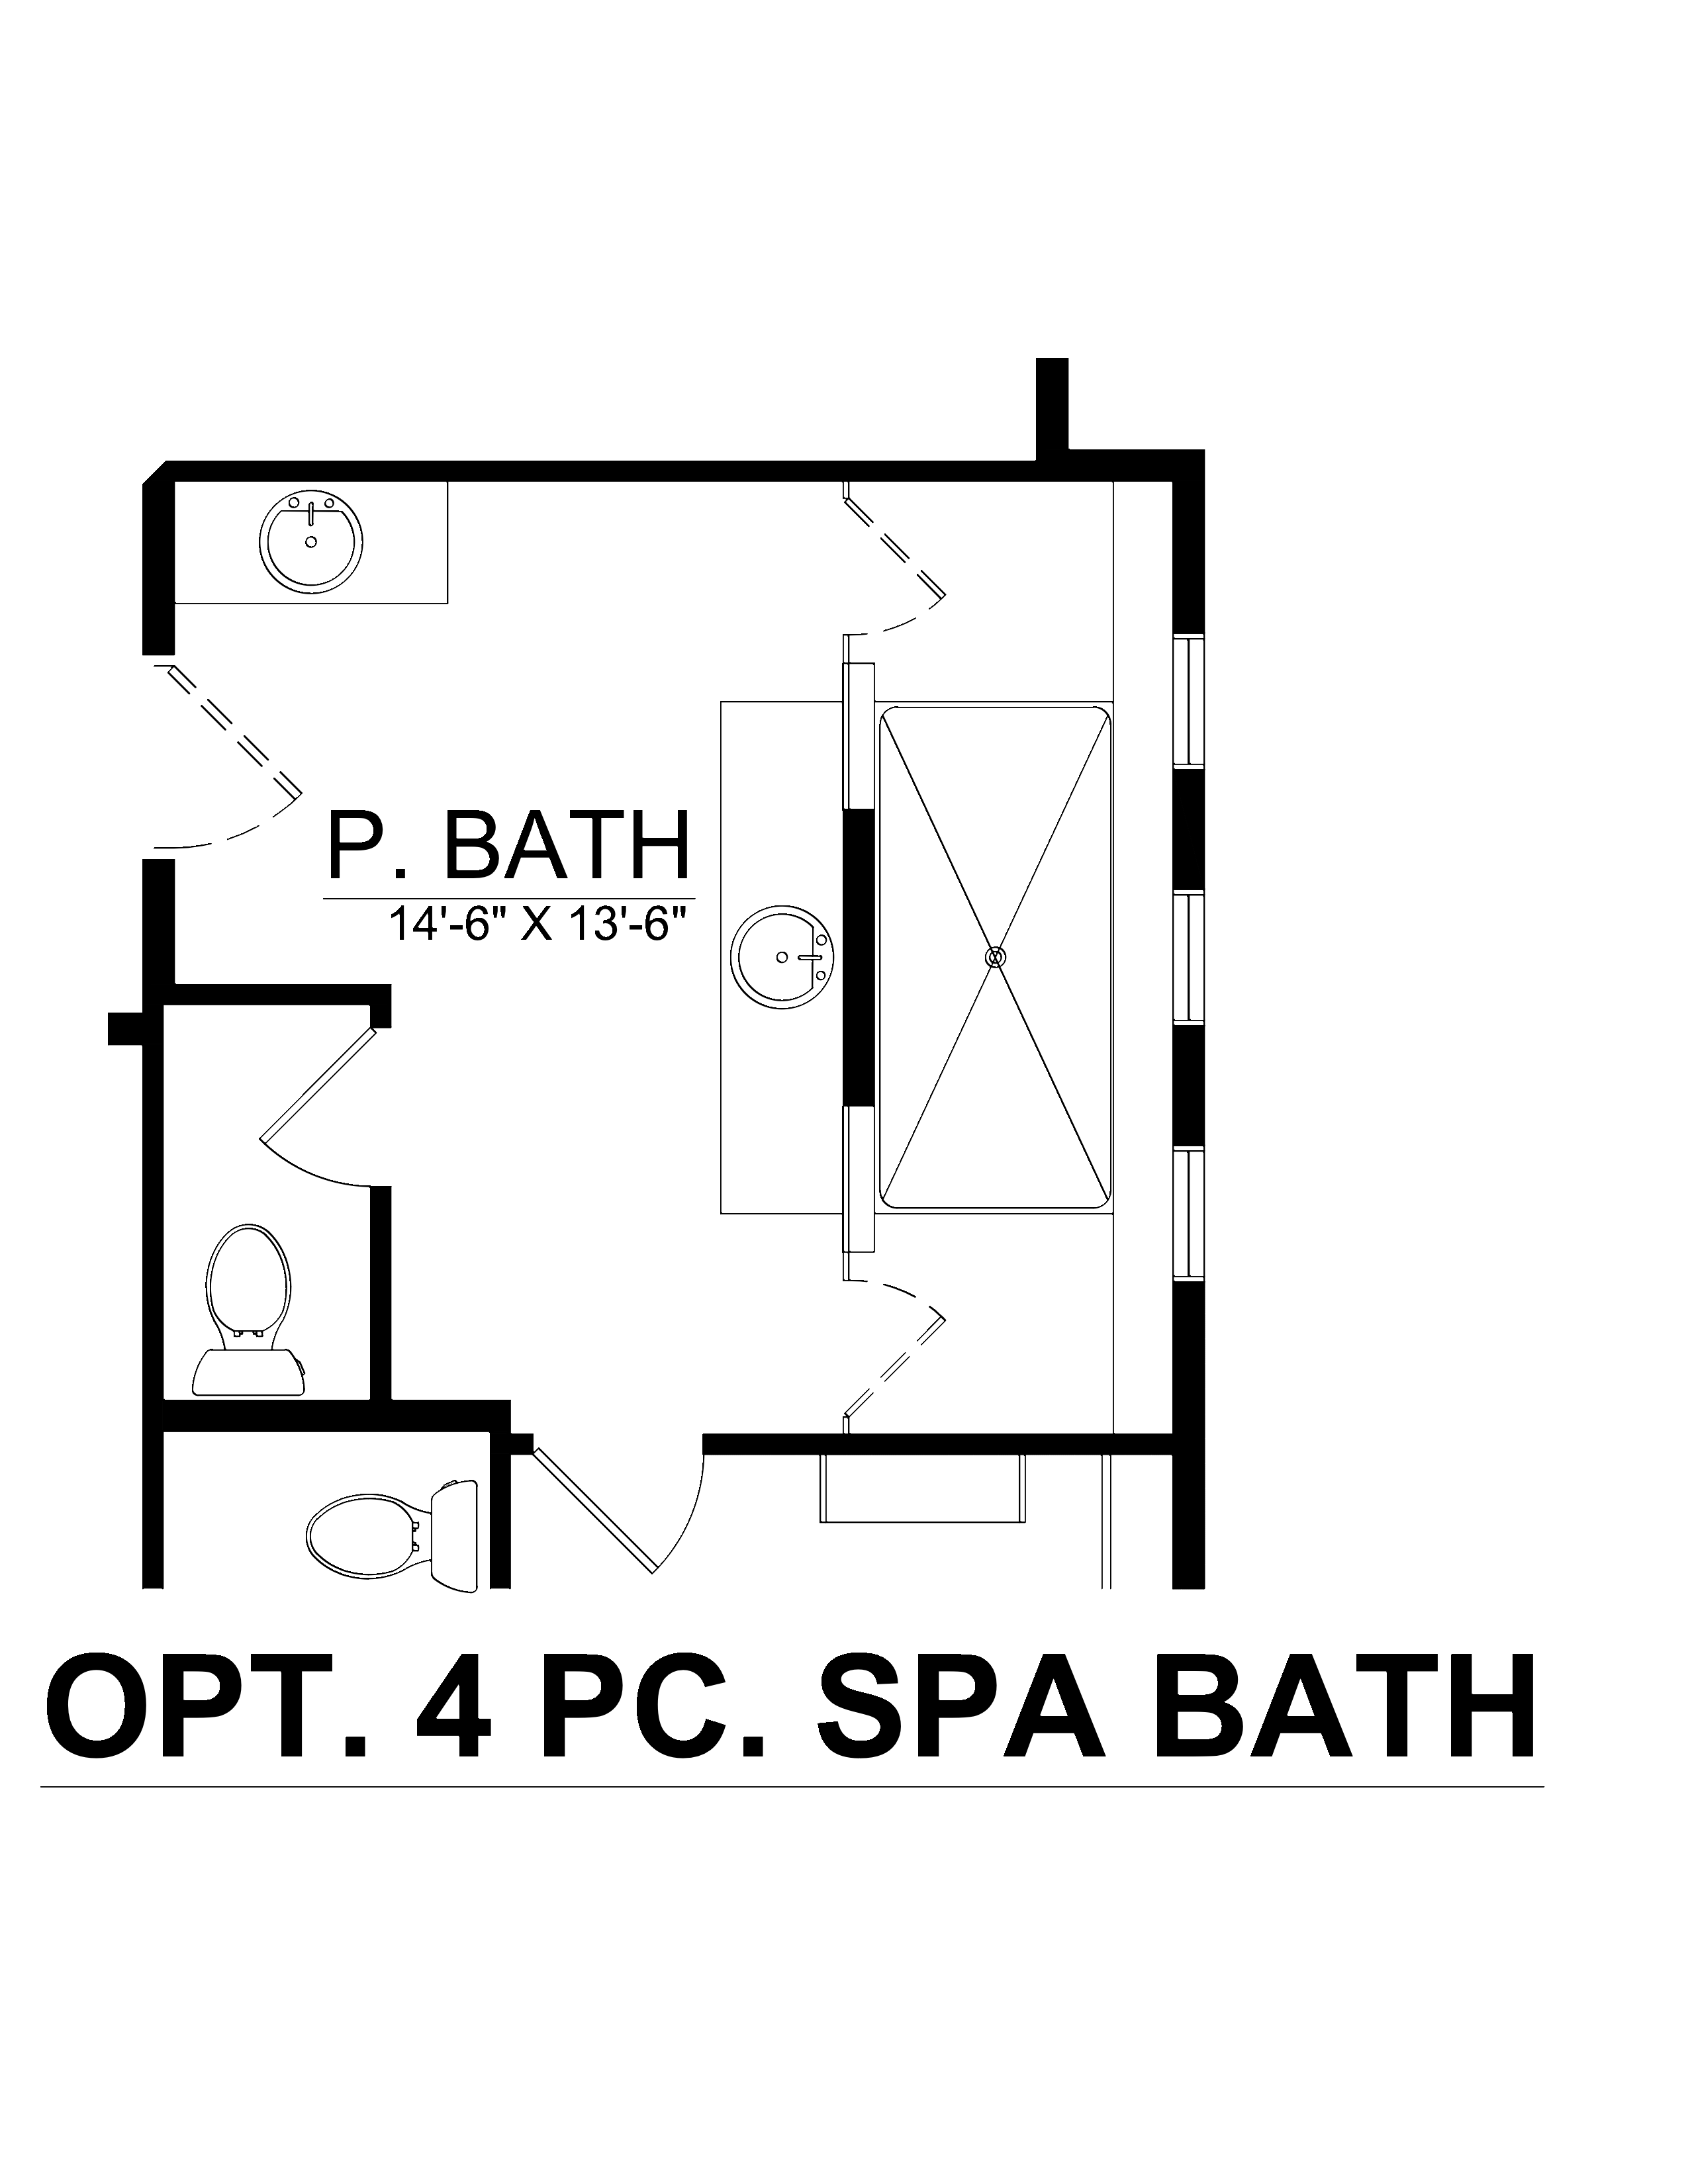
4 Pc Spa Bath
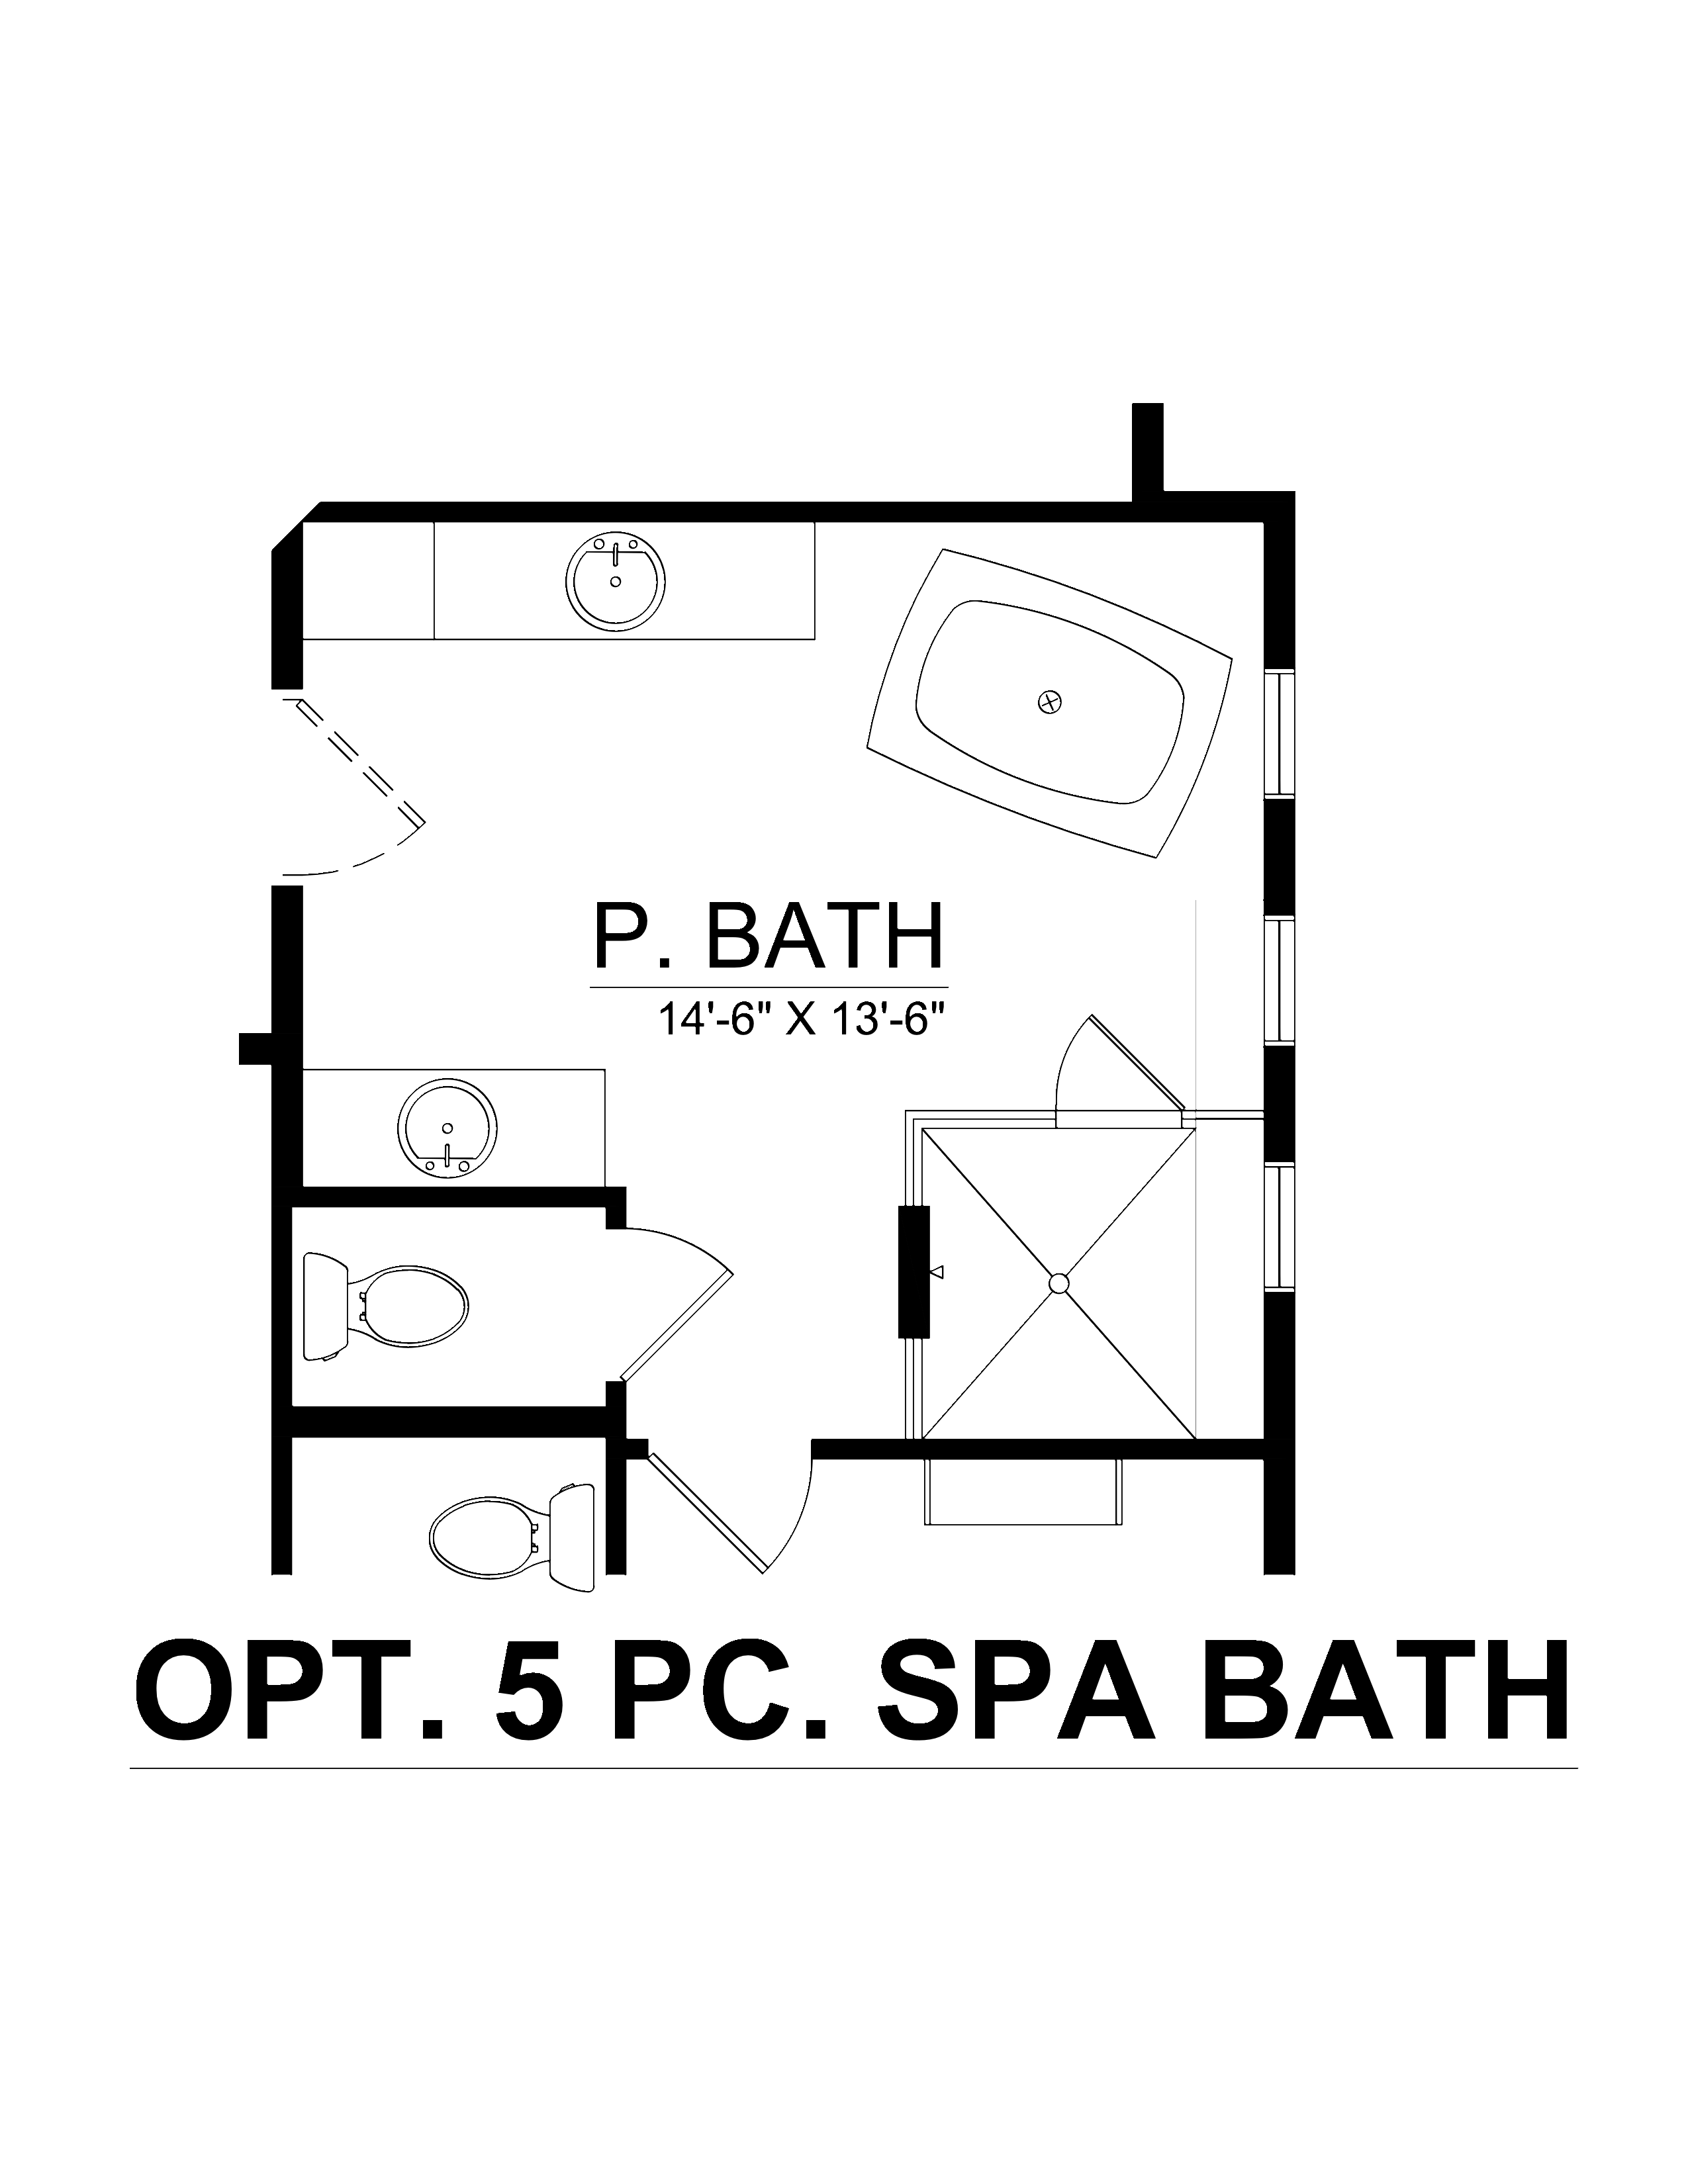
5 Pc Bath
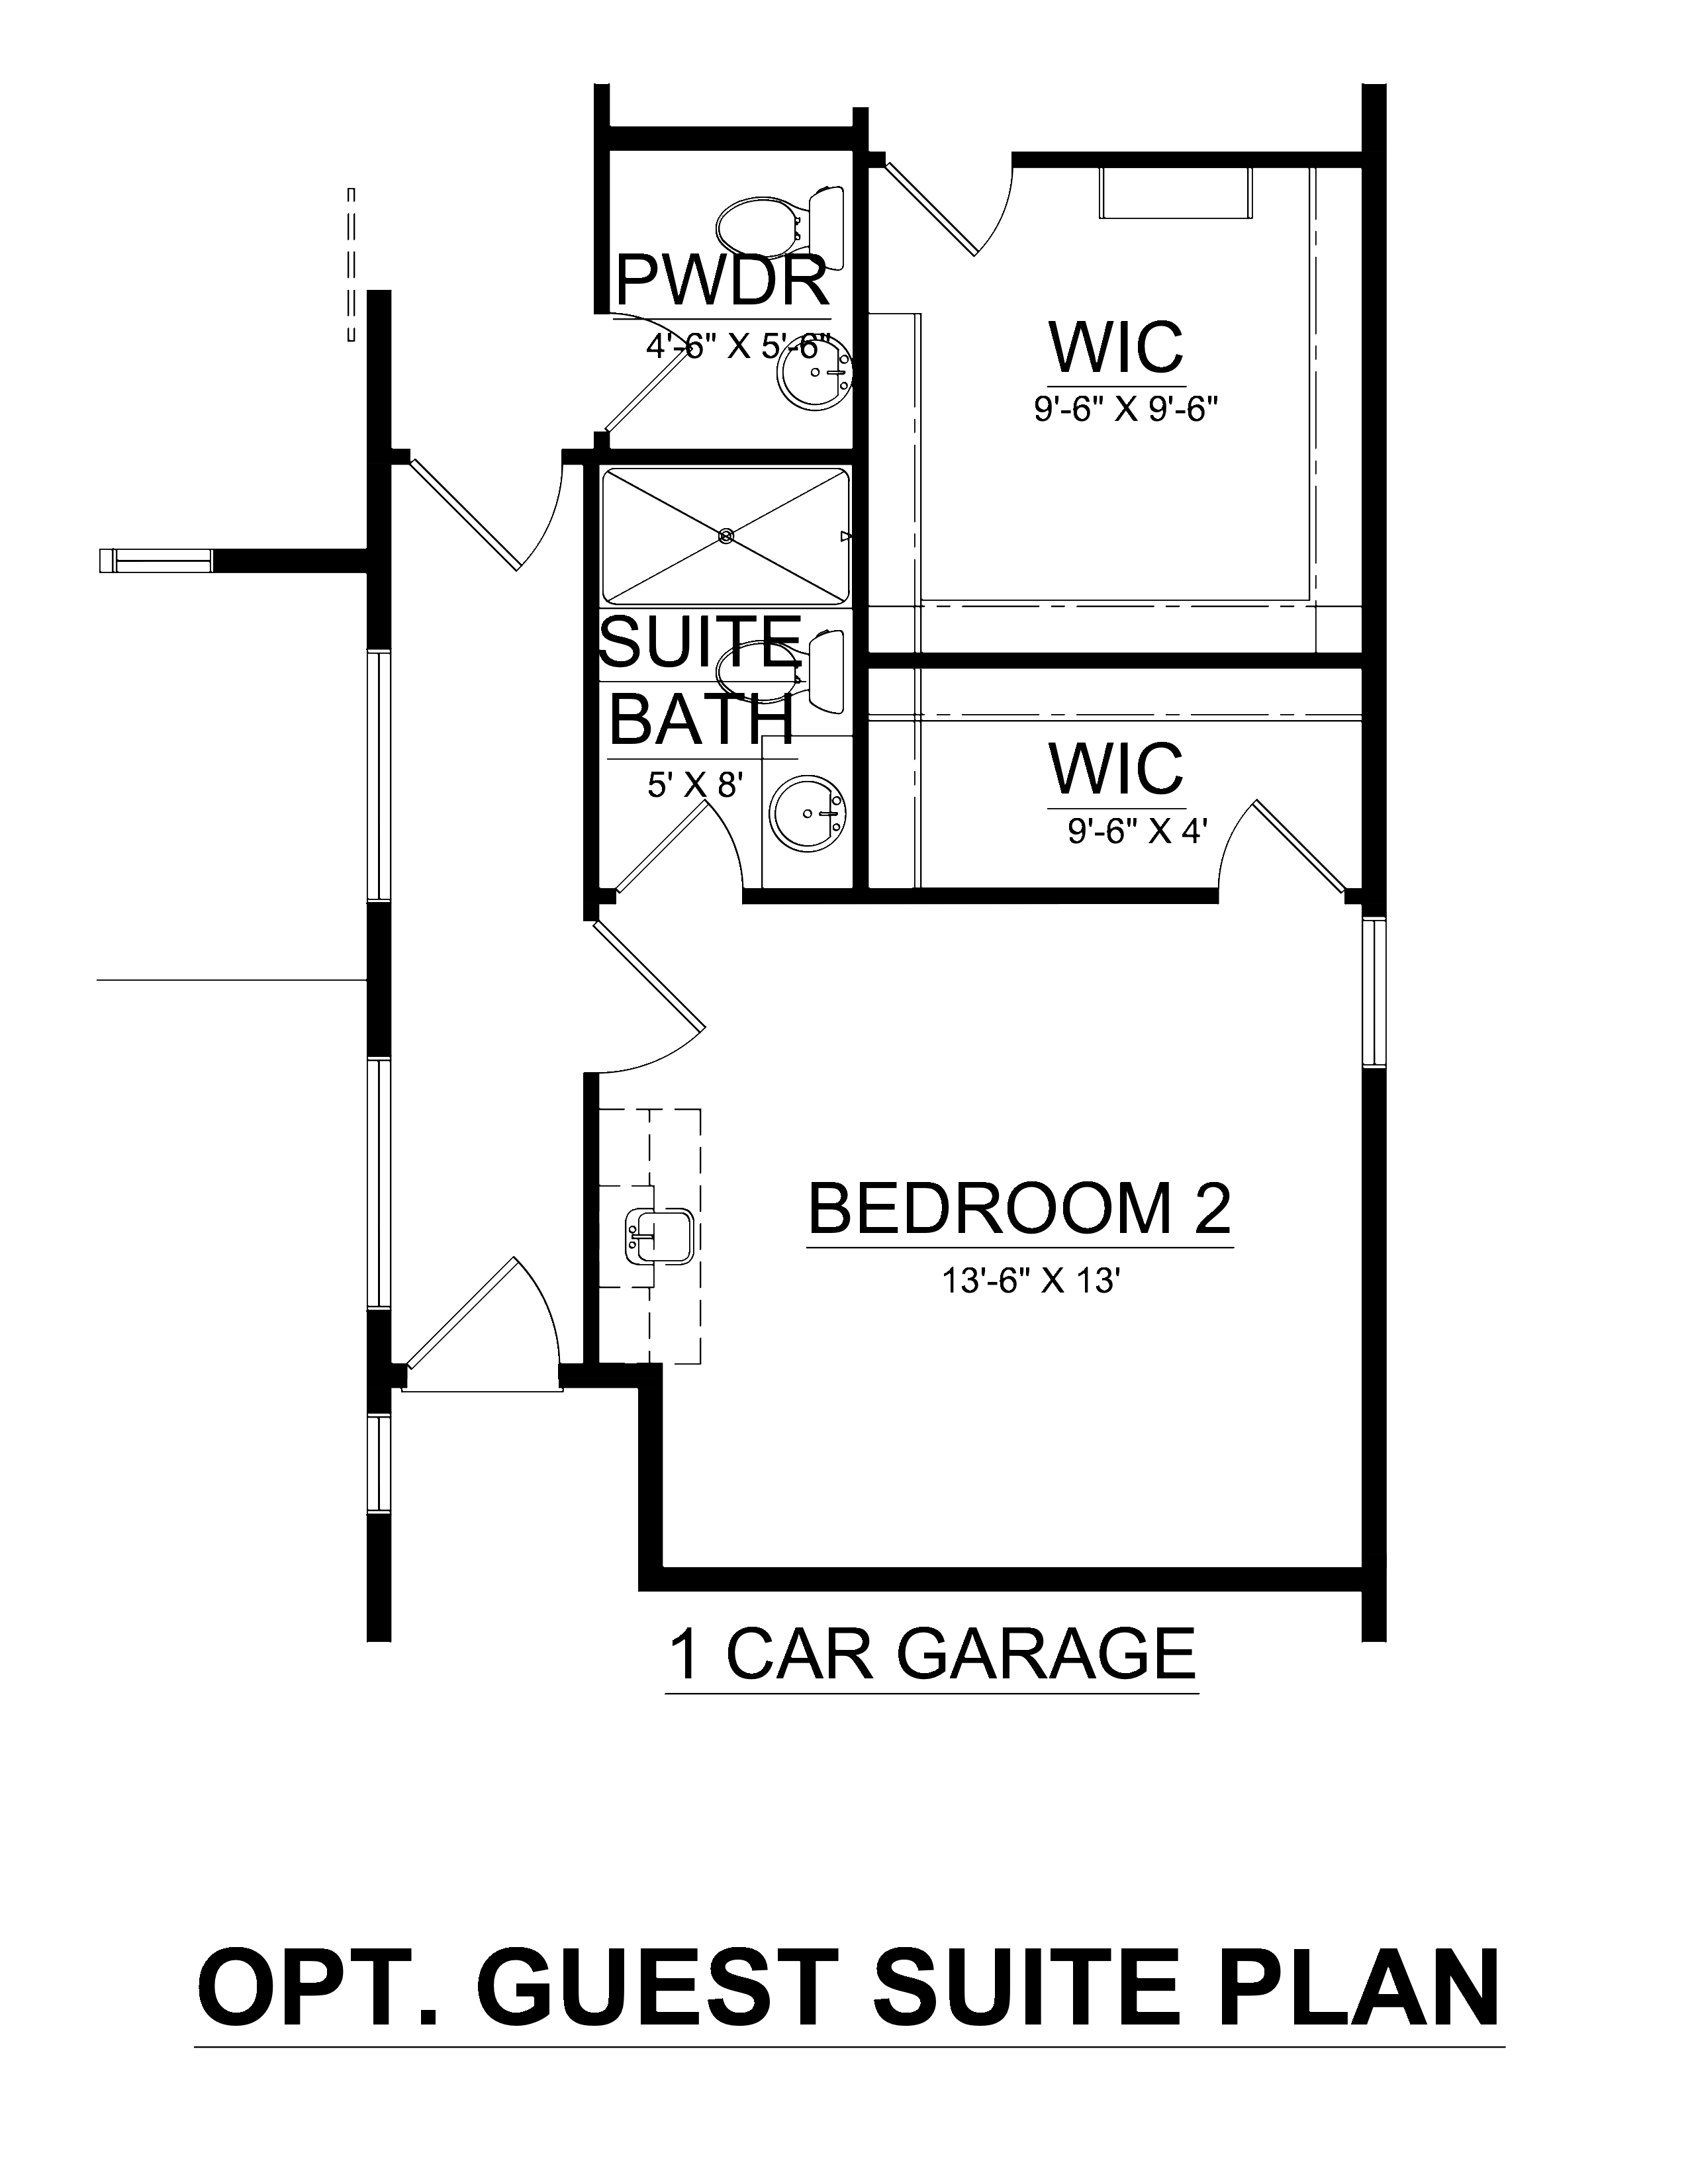
Guest Suite

Riverwood

Starting from $727,900

2 beds
3 baths
3 cars
2286 ft²
Main Level
Lower Level
Lower Level Primary Suite
Gourmet Kitchen
4 Pc Spa Bath
5 Pc Bath
Guest Suite

Make This Home Yours

Take the next step toward owning this home. Our team is here to walk you through pricing, availability, design options, and financing details — so you can move forward with confidence.

Pricing and availability subject to change. Estimated payments are for illustrative purposes only and may not include taxes, insurance, HOA fees, or additional costs.

Location

Virtual Tour

Community

Village of Madonie at Flying Horse

Sales Center: 15390 Sandbagger Dr, Colorado Springs, Colorado, 80908 Directions

Open today from: Call for an appointment
  • Mon: 10:00am - 5:30pm
  • Tue: 10:00am - 5:30pm
  • Wed: 10:00am - 5:30pm
  • Thu: 10:00am - 5:30pm
  • Fri: 10:00am - 5:30pm
  • Sat: 10:00am - 5:30pm
  • Sun: Call for an appointment
Village of Madonie at Flying Horse is a luxury enclave within the renowned Flying Horse master-planned community near Monument, Colorado. This limited collection of homesites gives buyers the opportunity to build refined semi-custom homes in a setting defined by golf course views, open space, and architectural distinction. Homes feature upscale design elements, spacious layouts, and high-end finishes that support both entertaining and everyday comfort.

Residents enjoy convenient access to premier golf amenities, trails, shopping, and dining while maintaining a sense of privacy and exclusivity. Village of Madonie blends elevated design, scenic surroundings, and access to top-tier amenities into a community built for long-term value and lifestyle enjoyment.

Explore this community

Schools

Academy School District 20

Discovery Canyon Campus K-12

District 20

Buyer must independently verify and confirm enrollment. Please contact the school district to determine the schools to which this property is zoned.

Schools

Village of Madonie at Flying Horse Community Events

View all events

Request Information