Under Construction

$651,727 $624,900

3 beds
3 baths
2 cars
2626 ft²

7932 Wilton Drive

Plan Delray
Community Percheron

Delray

The Delray 

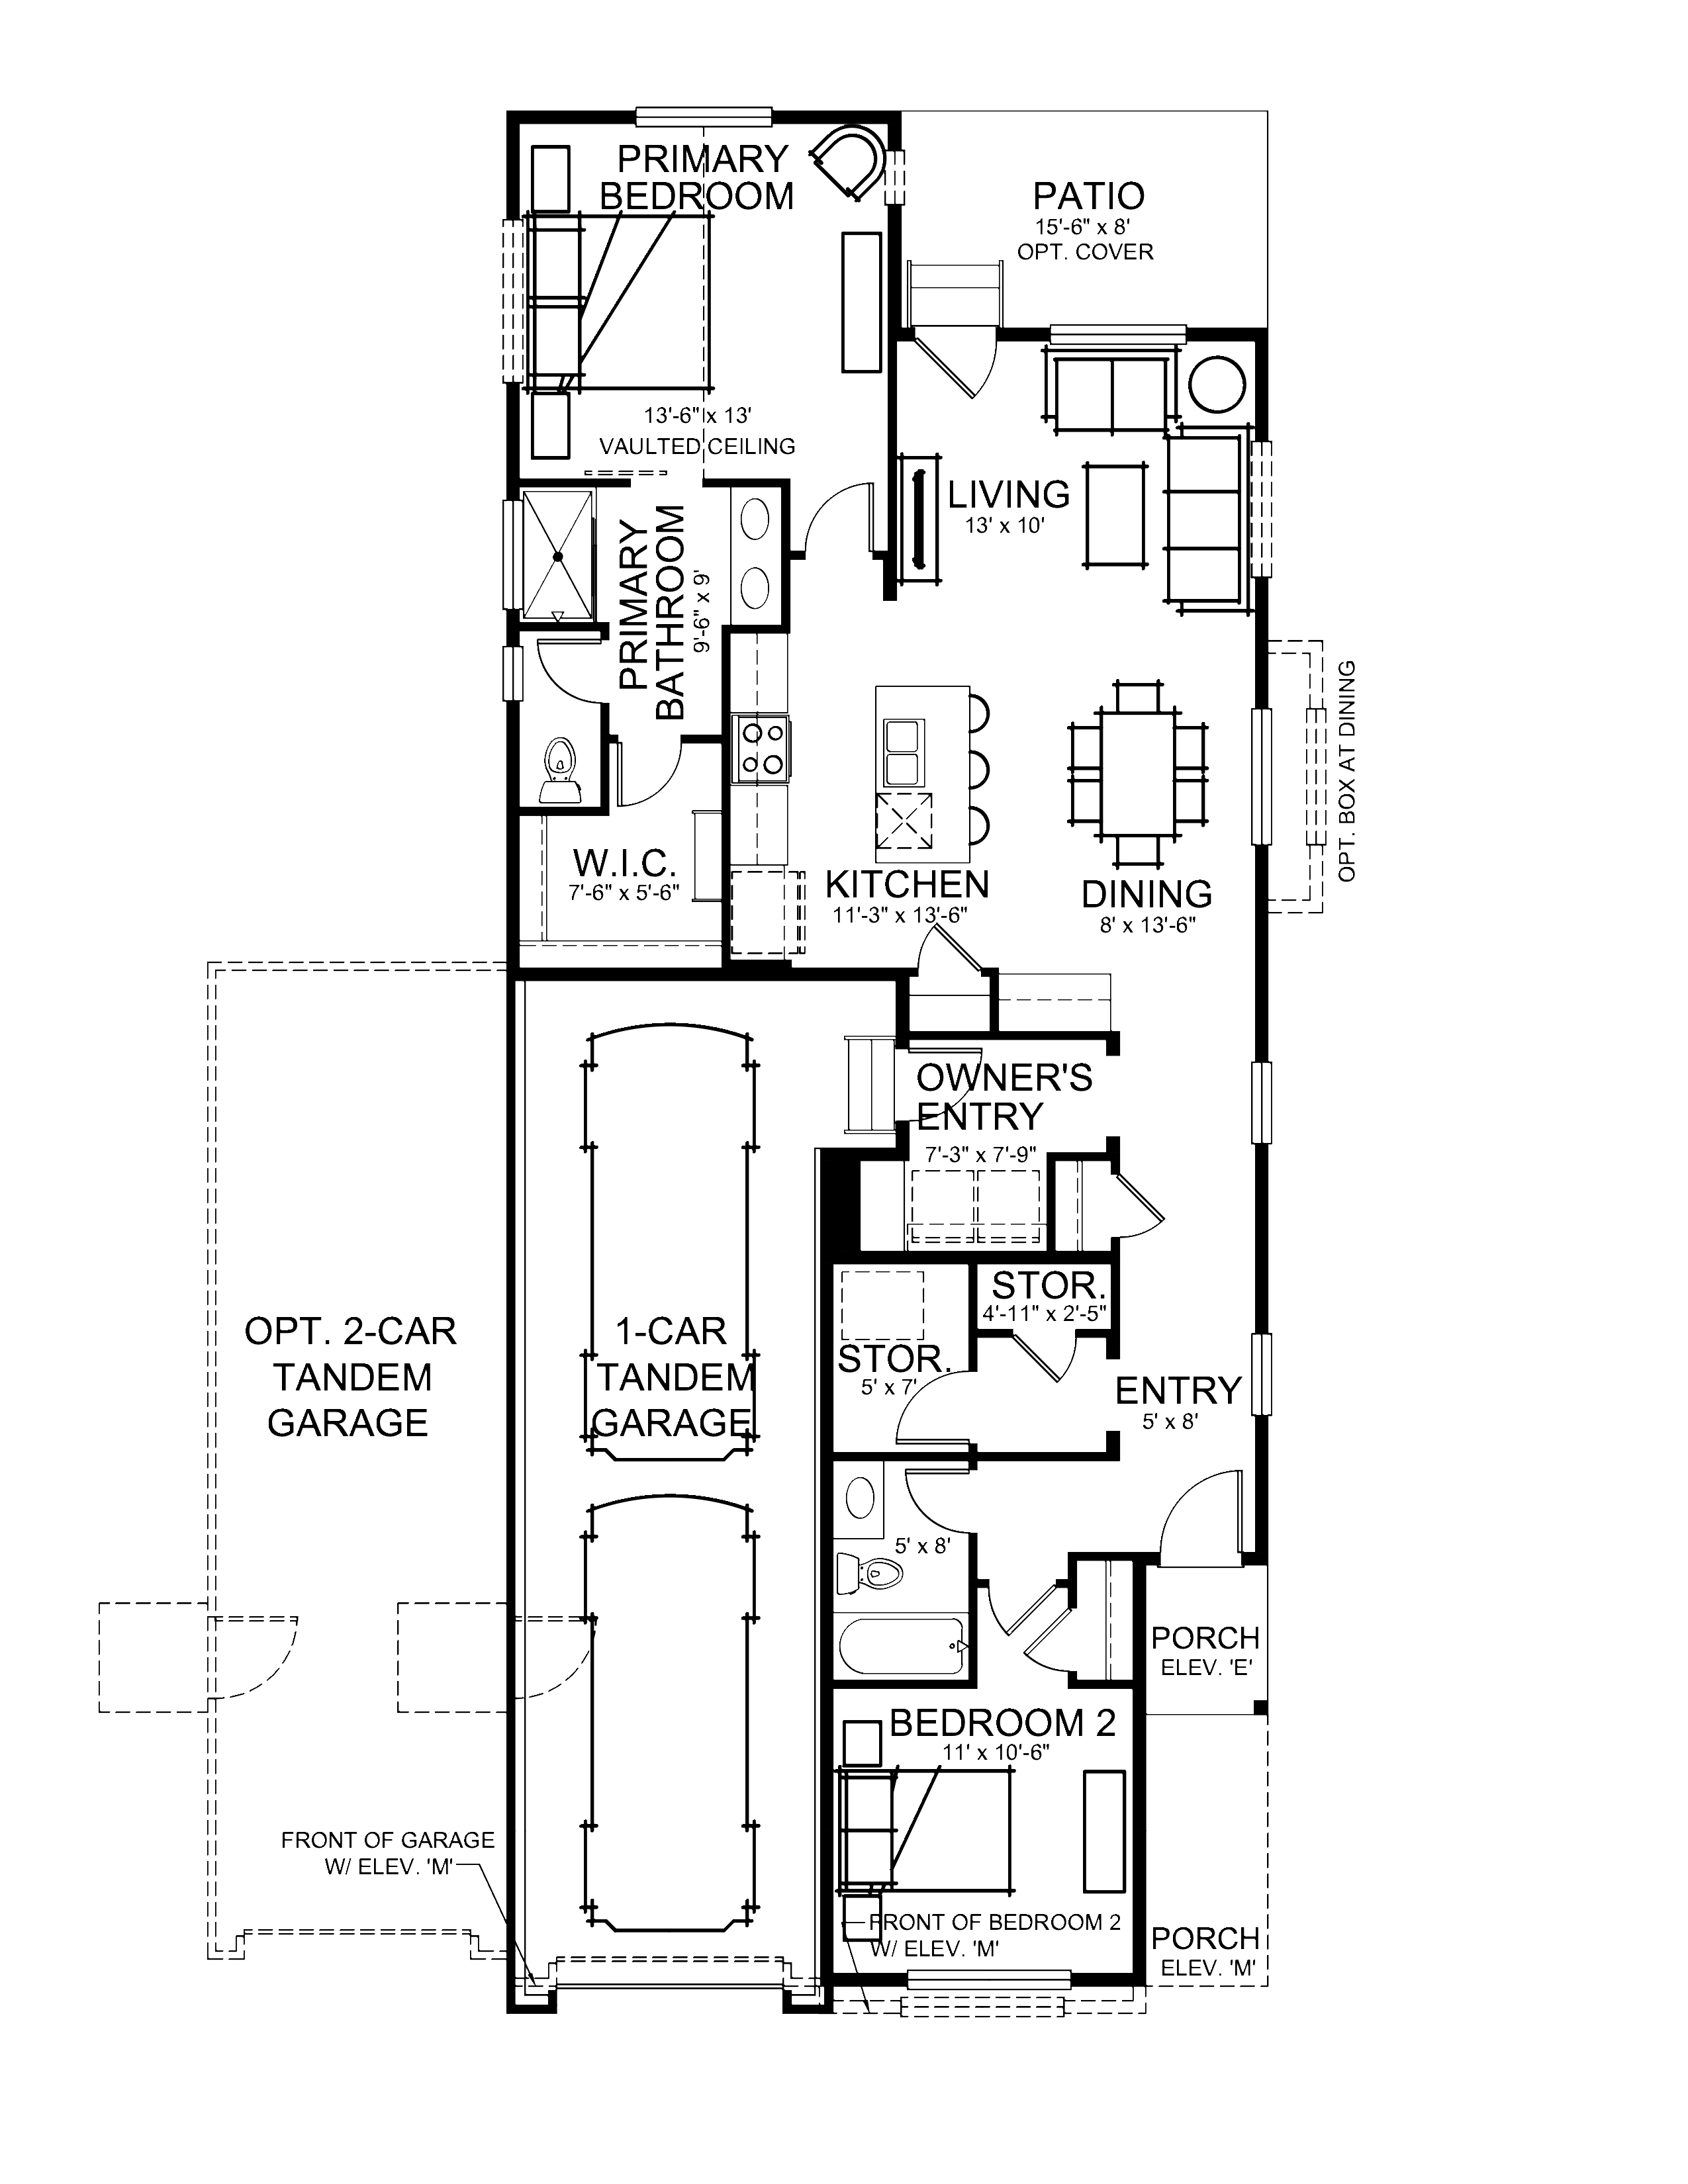
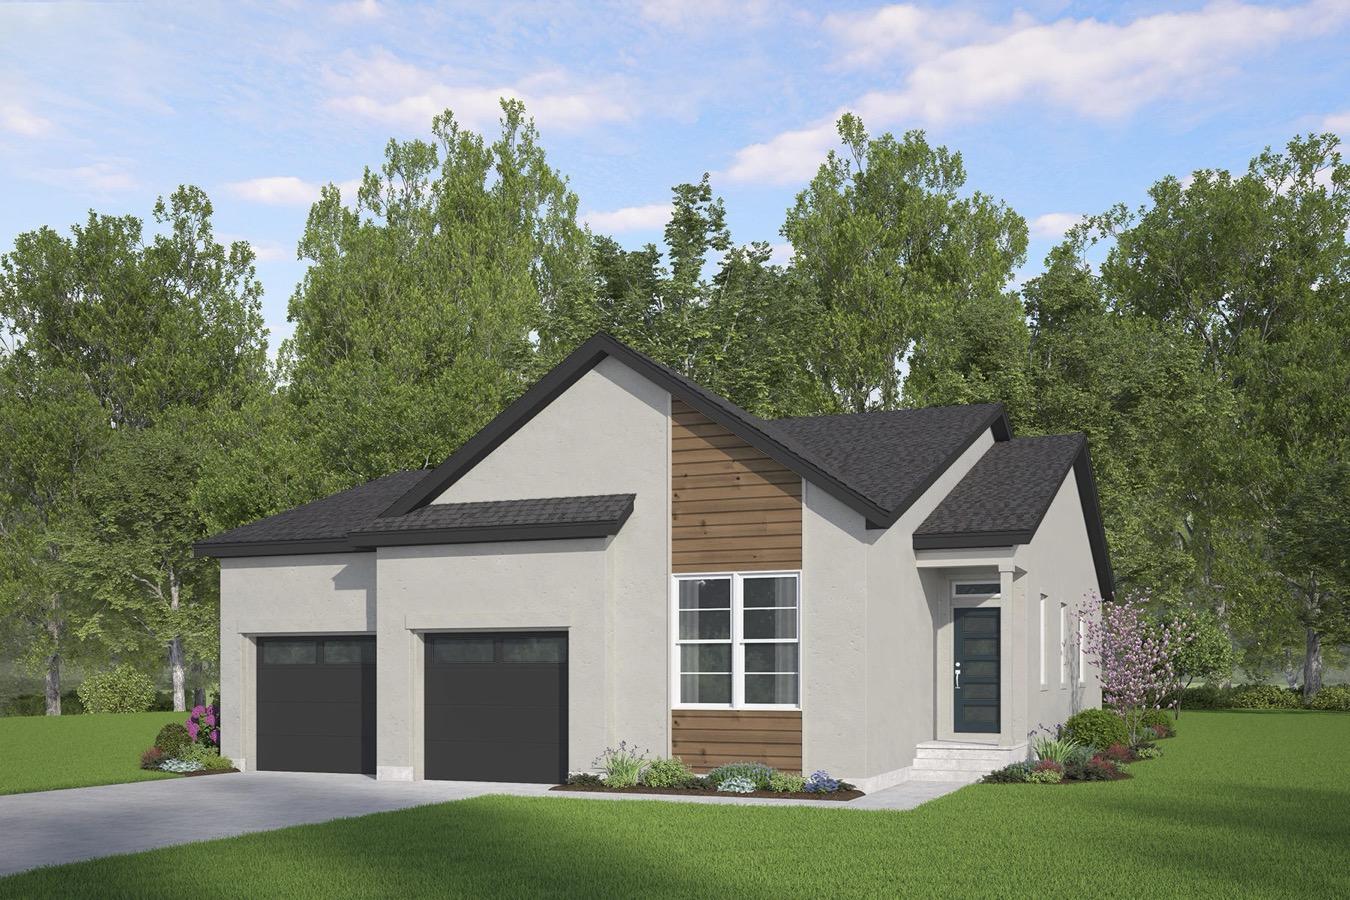
Discover luxury living with a thoughtfully designed layout in the Delray by Vantage Homes. This beautiful ranch-style home offers the perfect combination of comfort, elegance, and functionality. A welcoming covered front porch leads into an inviting entryway that opens to a spacious kitchen, dining area, and great room, creating an ideal space for entertaining and everyday living.

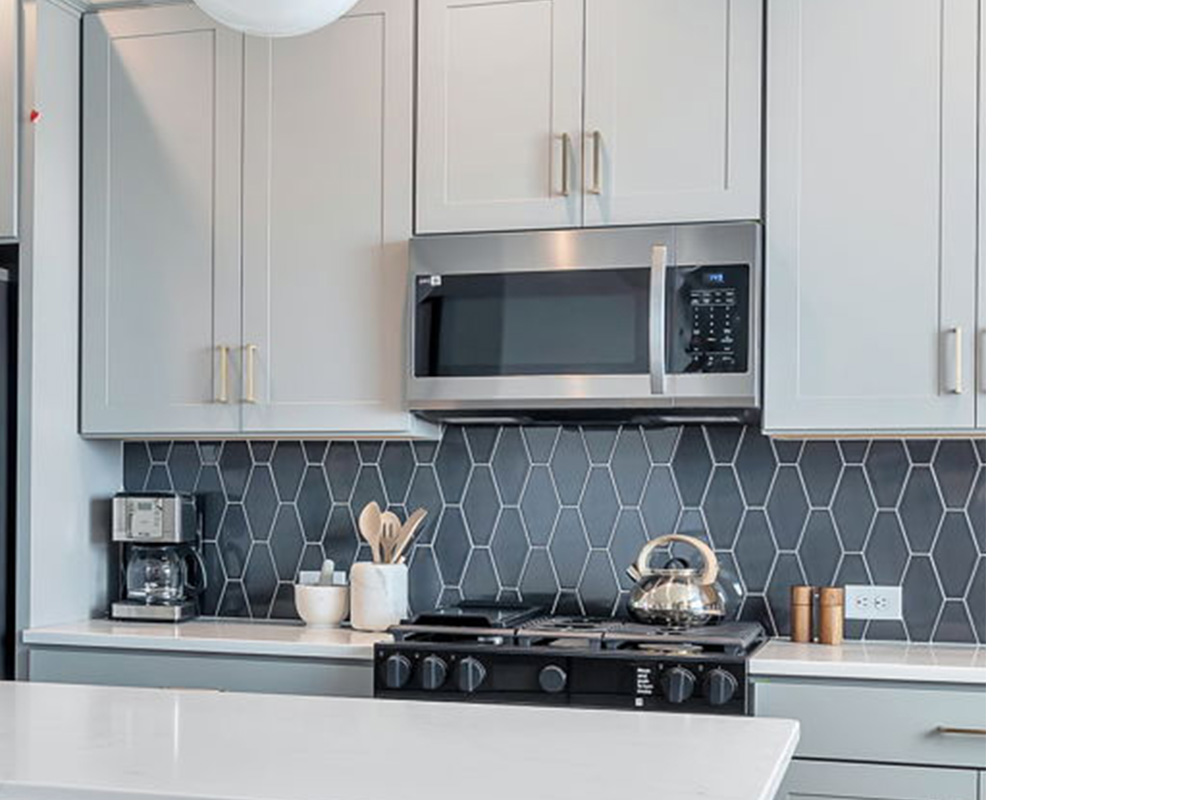
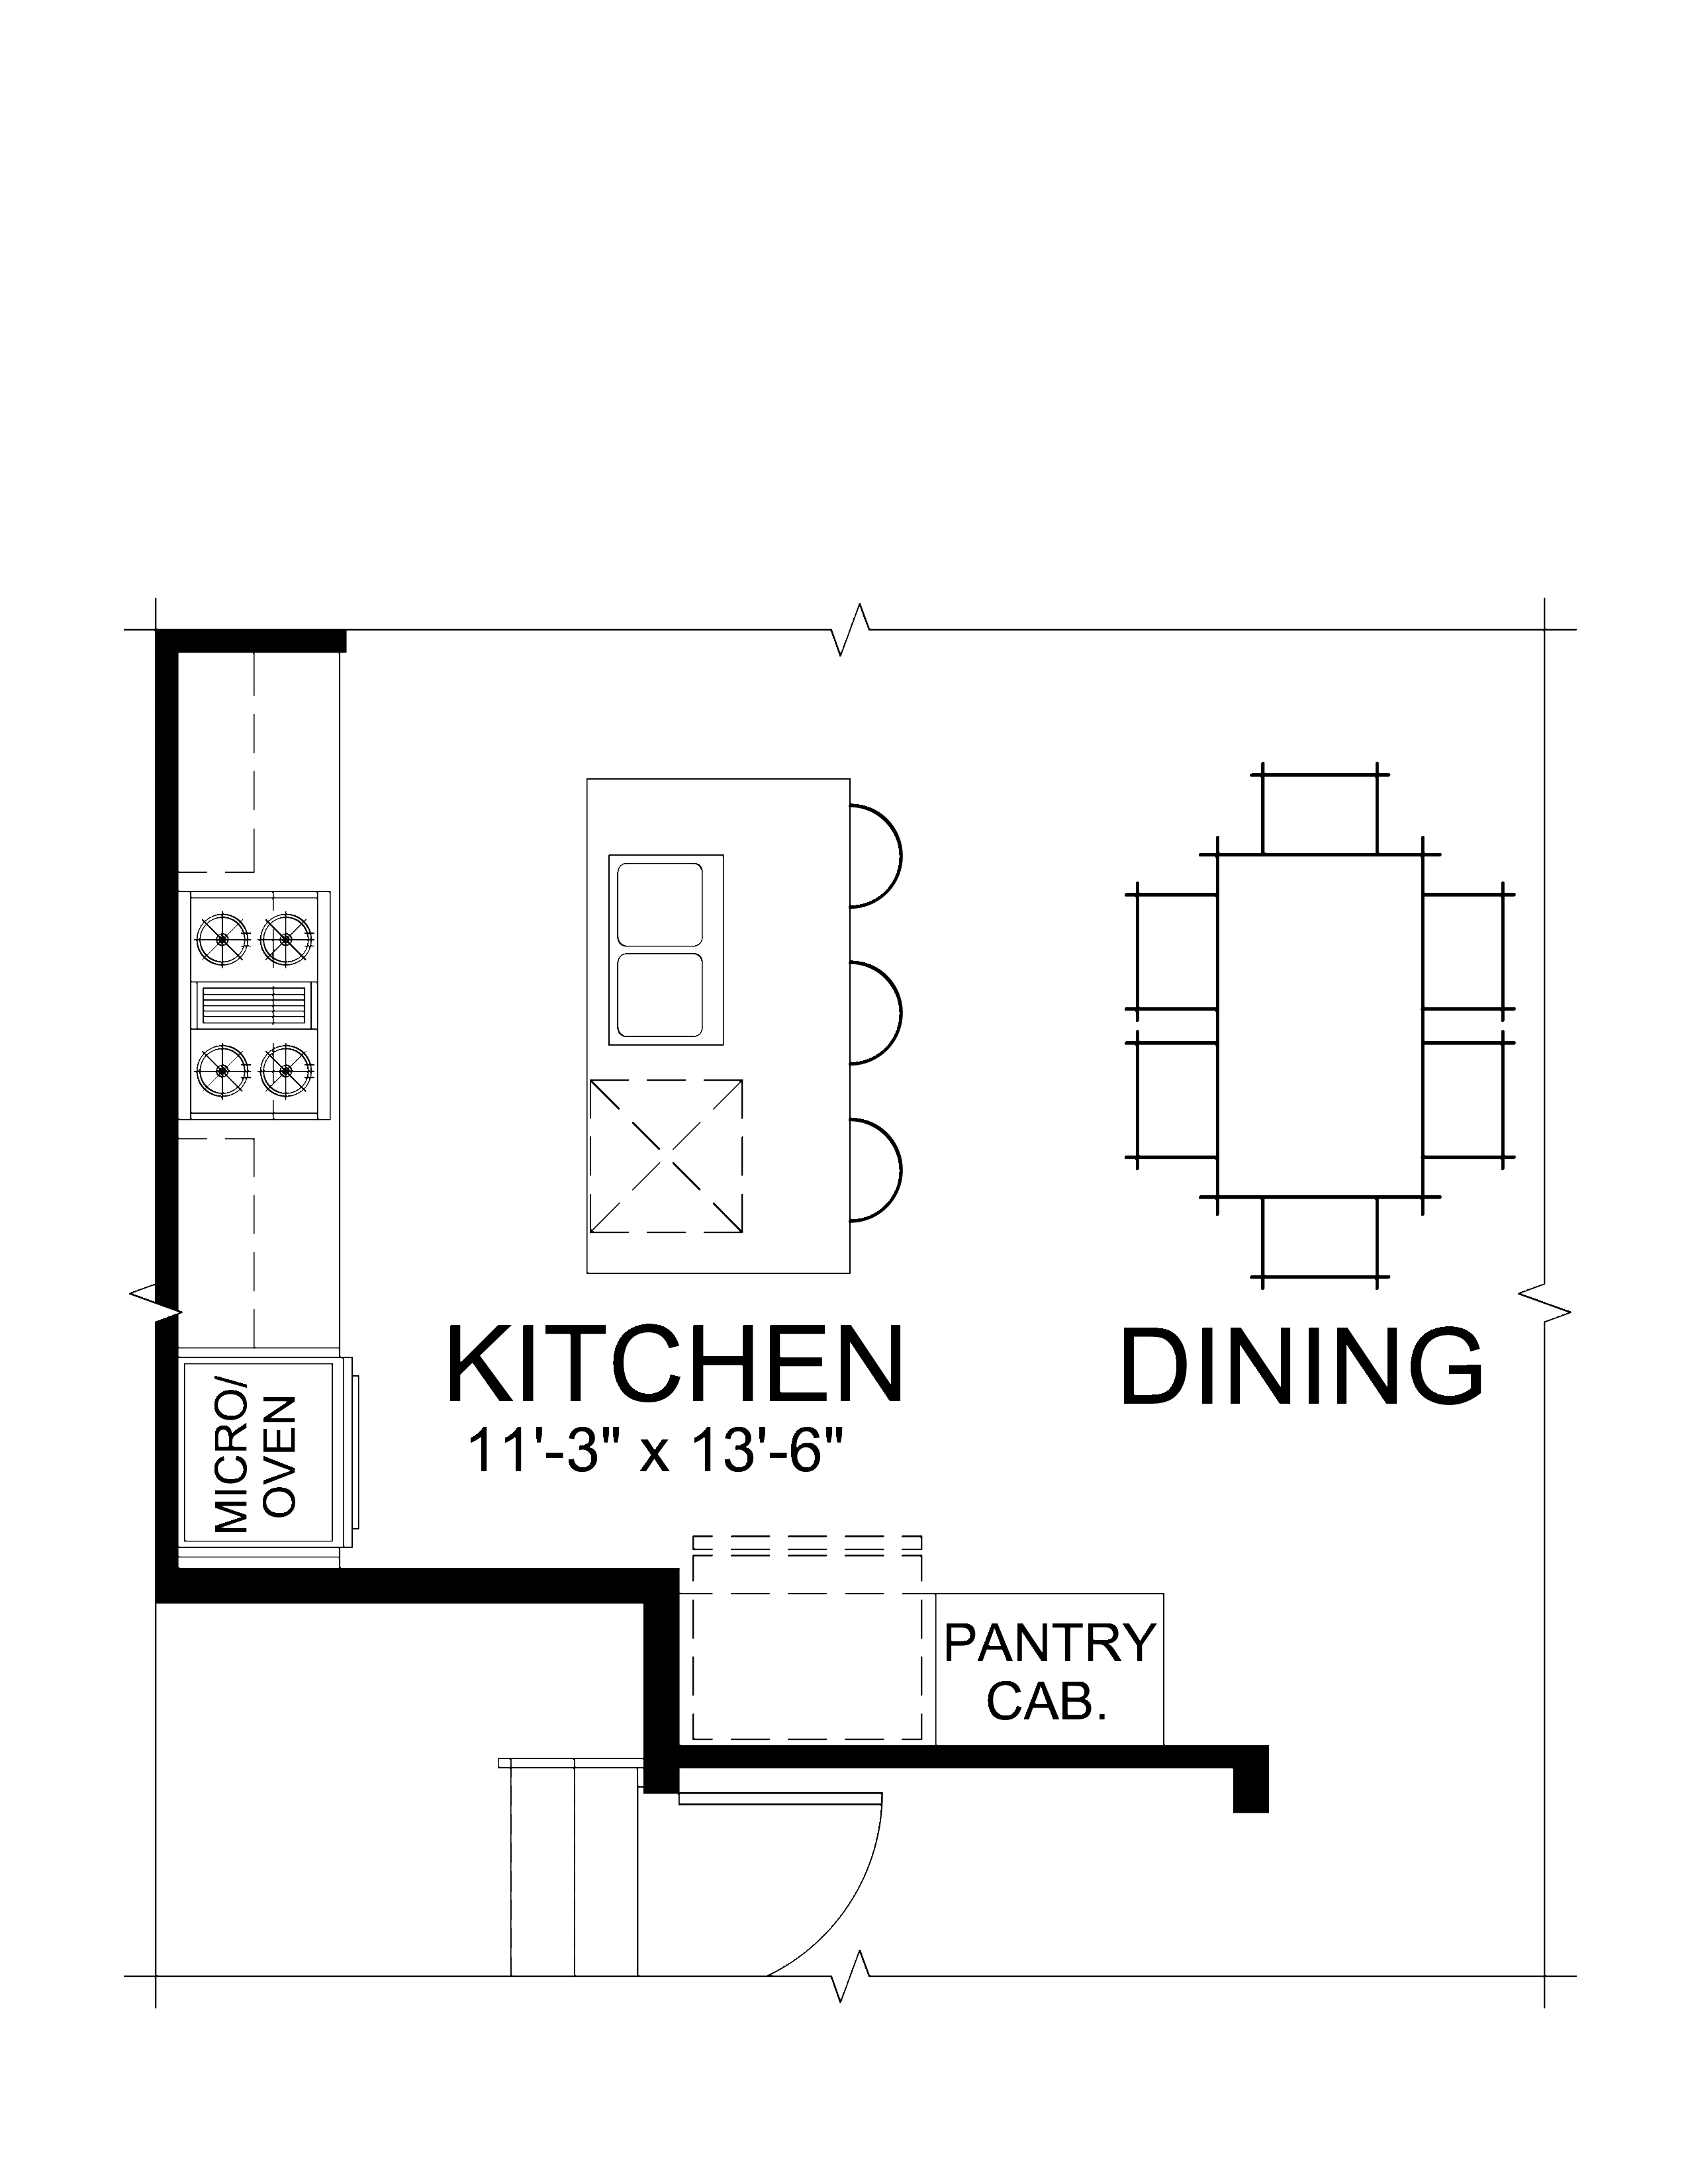
The kitchen features generous counter space, beautiful cabinetry, and a center island overlooking the main living areas. Large windows and a glass patio door fill the home with natural light while providing easy access to outdoor living.

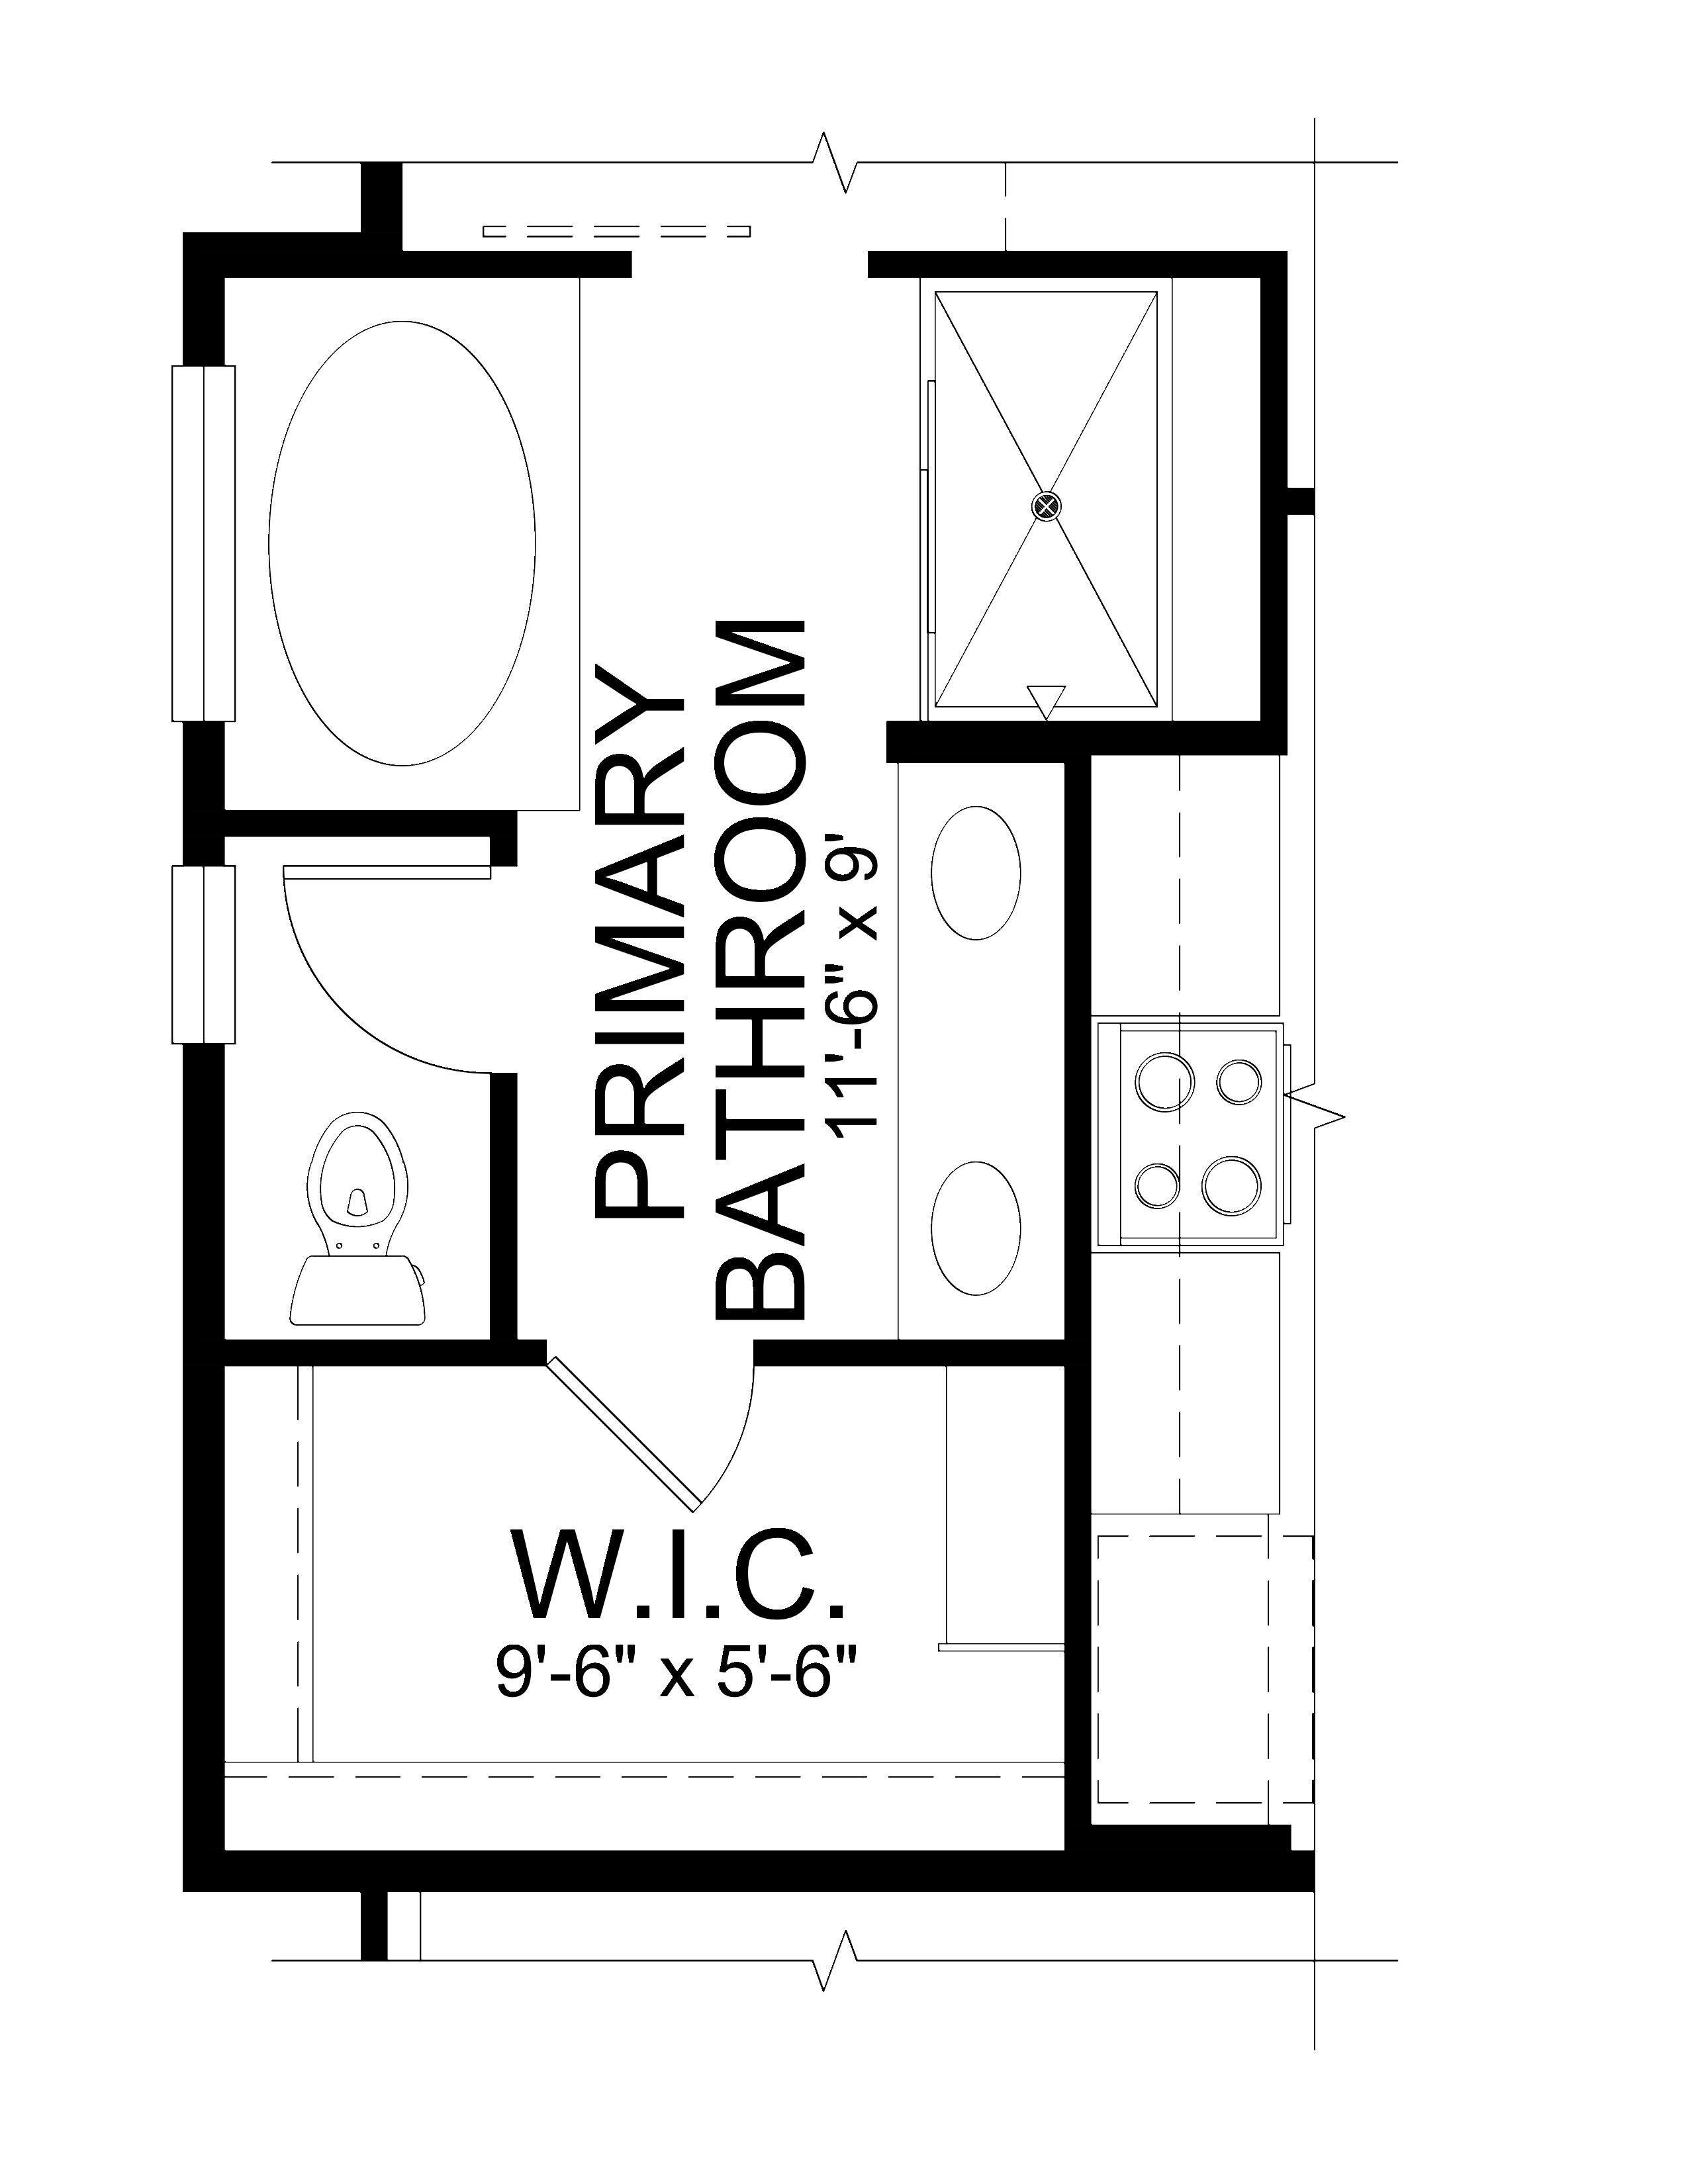
The private primary suite offers a relaxing retreat with a vaulted ceiling, spacious walk-in closet, and beautifully appointed ensuite bathroom. A secondary bedroom and full bathroom are thoughtfully positioned on the opposite side of the home for added privacy. The conveniently located laundry room and owner's entry provide additional storage and everyday functionality.

With its inviting open-concept design, attached tandem garage, and flexible lower-level living options, the Delray delivers luxury, comfort, and convenience in the desirable Percheron community of Colorado Springs.

Community brochure

Key Features

  • Ranch-Style Floorplan

  • Open-concept kitchen, dining, and great room

  • Spacious kitchen with center island and abundant cabinetry

  • Private primary suite with vaulted ceiling

  • Primary bathroom with spacious walk-in closet

  • Secondary bedroom and full bathroom positioned for privacy

  • Covered front porch

  • Large windows and glass patio door providing natural light

  • Convenient main-level laundry and owner's entry

  • Laundry room with additional countertop and storage

  • Attached two-car tandem garage

  • Optional expanded four-car tandem garage

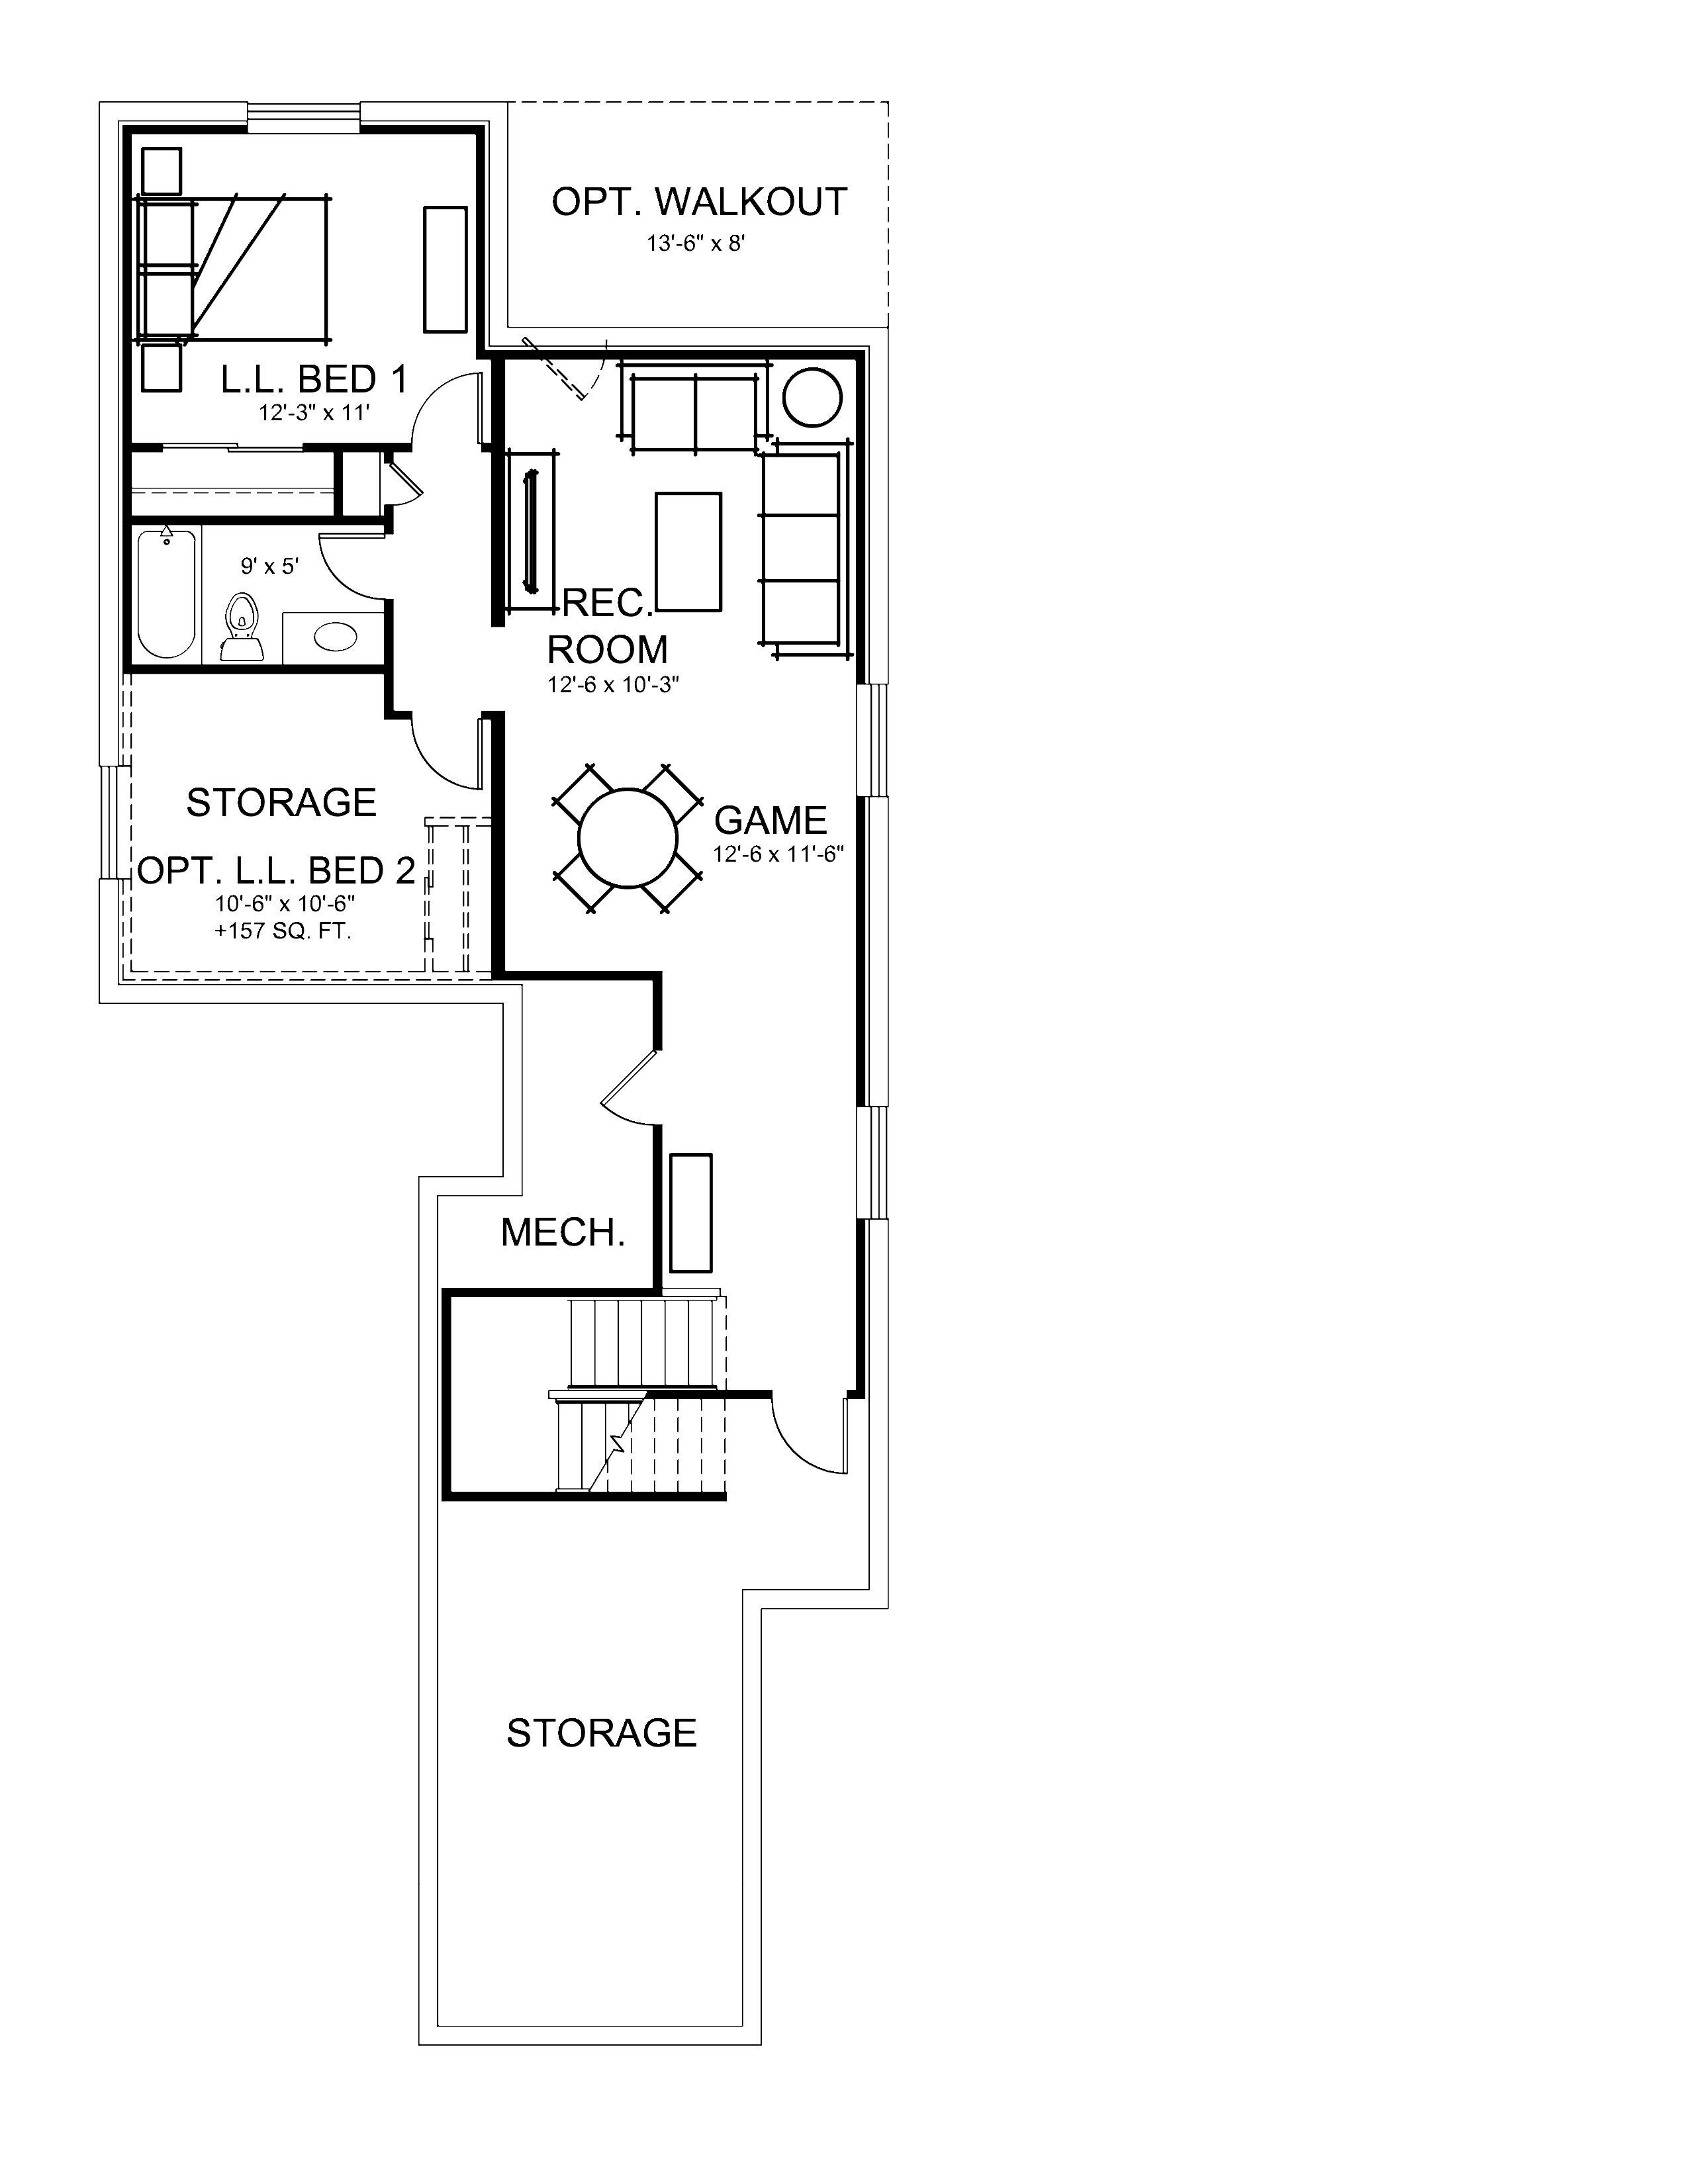
  • Optional finished lower level with recreation room, additional bedrooms, and bathroom

  • Up to 4 bedrooms and 3 bathrooms when fully finished

Features

Microwave

Microwave

Thoughtfully integrated into the kitchen design, the microwave offers everyday convenience without interrupting the clean, elevated aesthetic of the space. Its intentional placement keeps it easily accessible while allowing the kitchen’s cabinetry, finishes, and architectural details to take center stage.
Range

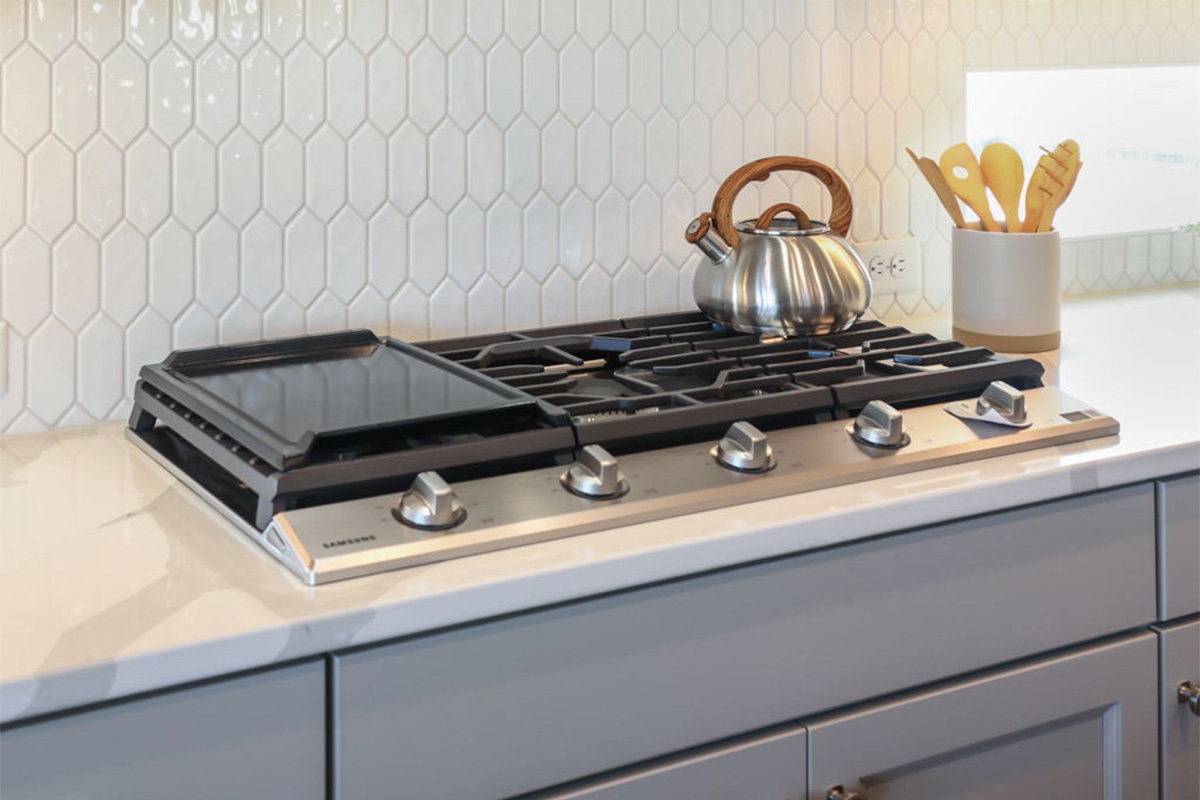
Range

Samsung® stainless steel ranges are selected for both performance and style, making everything from everyday meals to entertaining feel effortless. Seamlessly integrated into the kitchen, they pair dependable functionality with the elevated design and thoughtful details that define a Vantage home.
Dishwasher

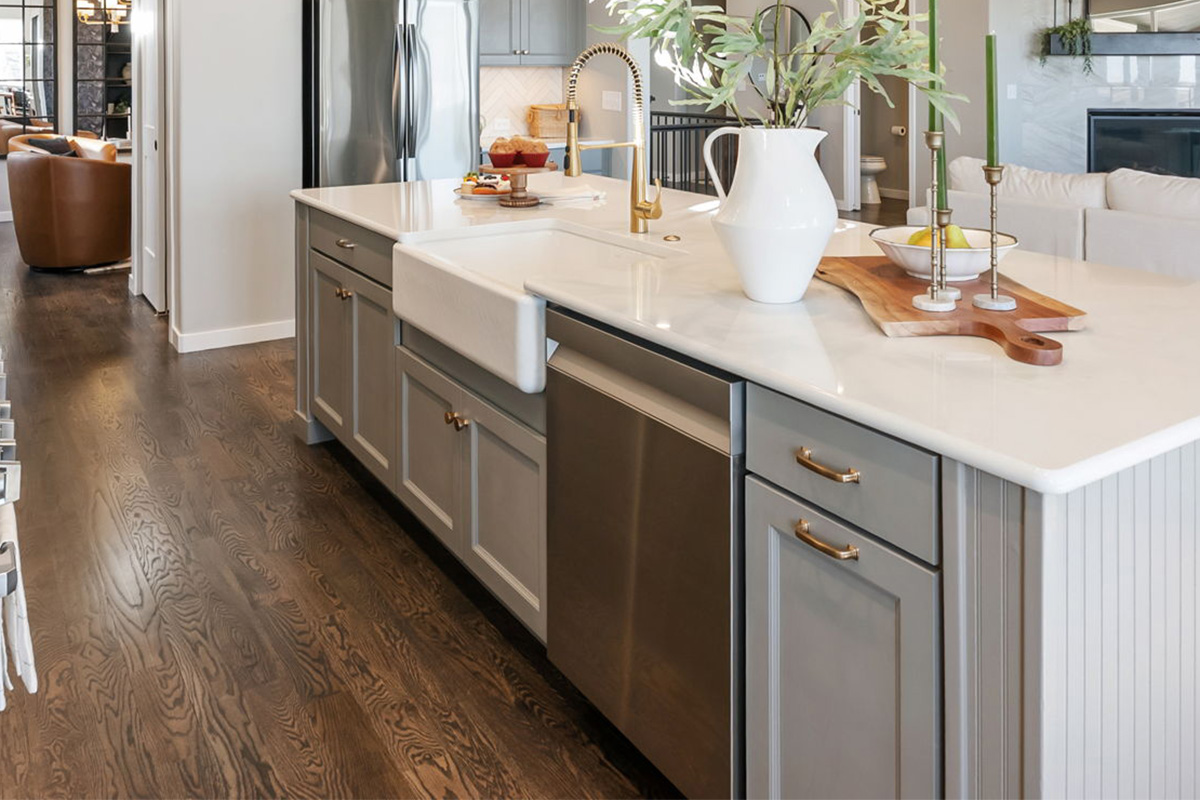
Dishwasher

Samsung® stainless steel dishwashers combine dependable performance with a clean, modern aesthetic. Seamlessly incorporated into the kitchen, they simplify everyday cleanup while complementing the elevated finishes and cohesive design of a Vantage home.

Garbage Disposal

Garbage Disposal

Designed with everyday convenience in mind,  garbage disposals make kitchen cleanup simple and efficient. Thoughtfully incorporated into the kitchen, they help keep your space clean and functional, making everything from meal prep to post-dinner cleanup feel a little easier.
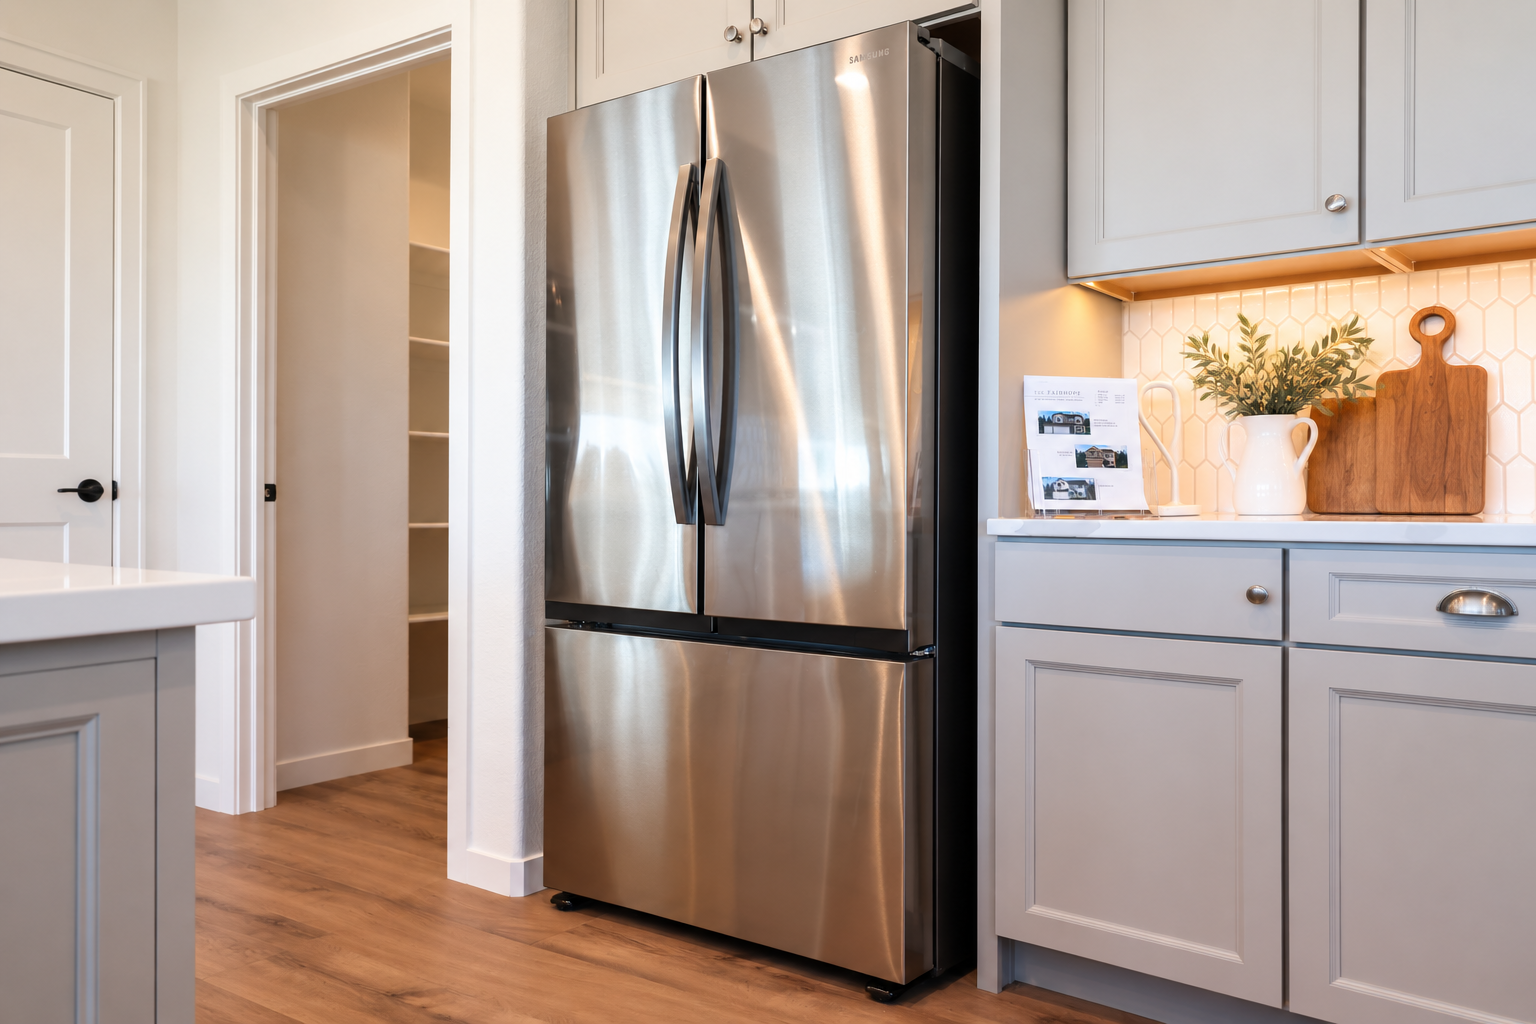
Refrigerator

Refrigerator

Samsung® stainless steel refrigerators bring together modern style, dependable performance, and everyday convenience. Complete with built-in ice makers and generous storage, they integrate seamlessly into Vantage kitchen designs while complementing the clean, cohesive aesthetic of the space.
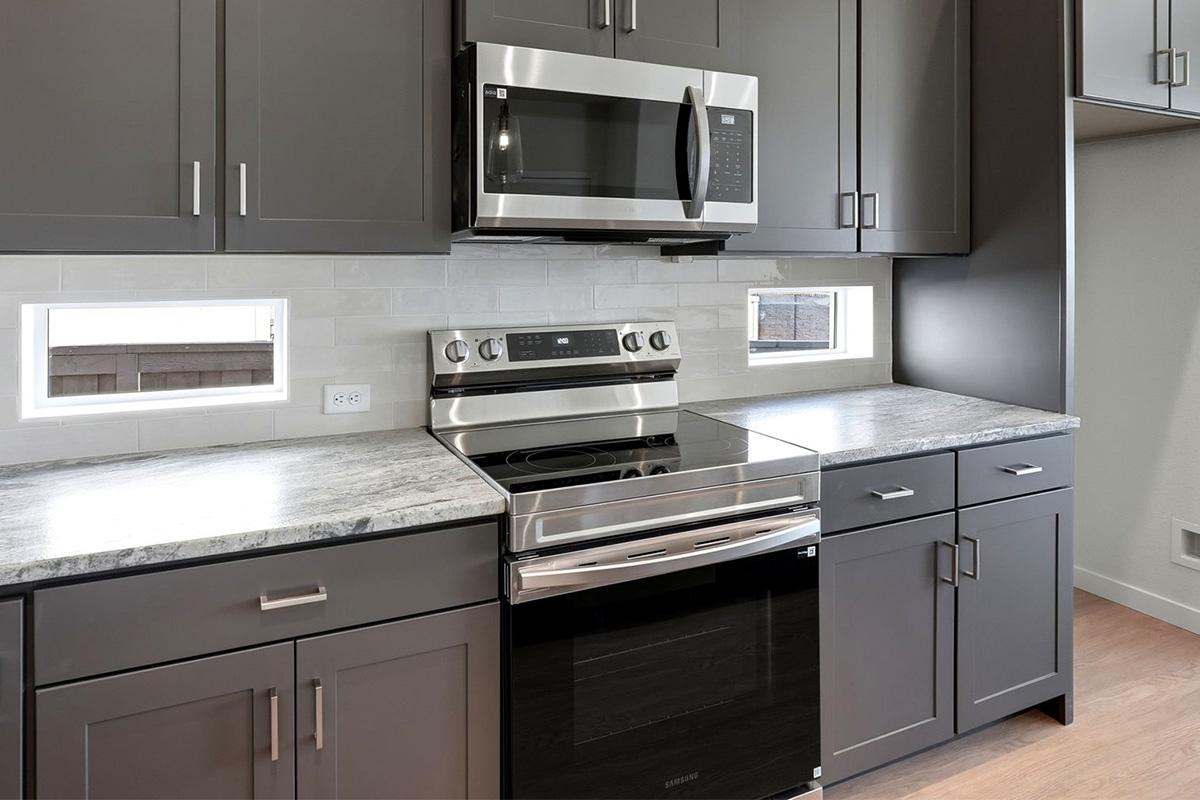
Oven

Oven

Samsung® stainless steel ranges and ovens bring together elevated style, dependable performance, and everyday functionality. Thoughtfully integrated into our kitchen designs, they make everything from weeknight meals to entertaining feel effortless while complementing the clean, cohesive aesthetic of the space.

Floor Plan
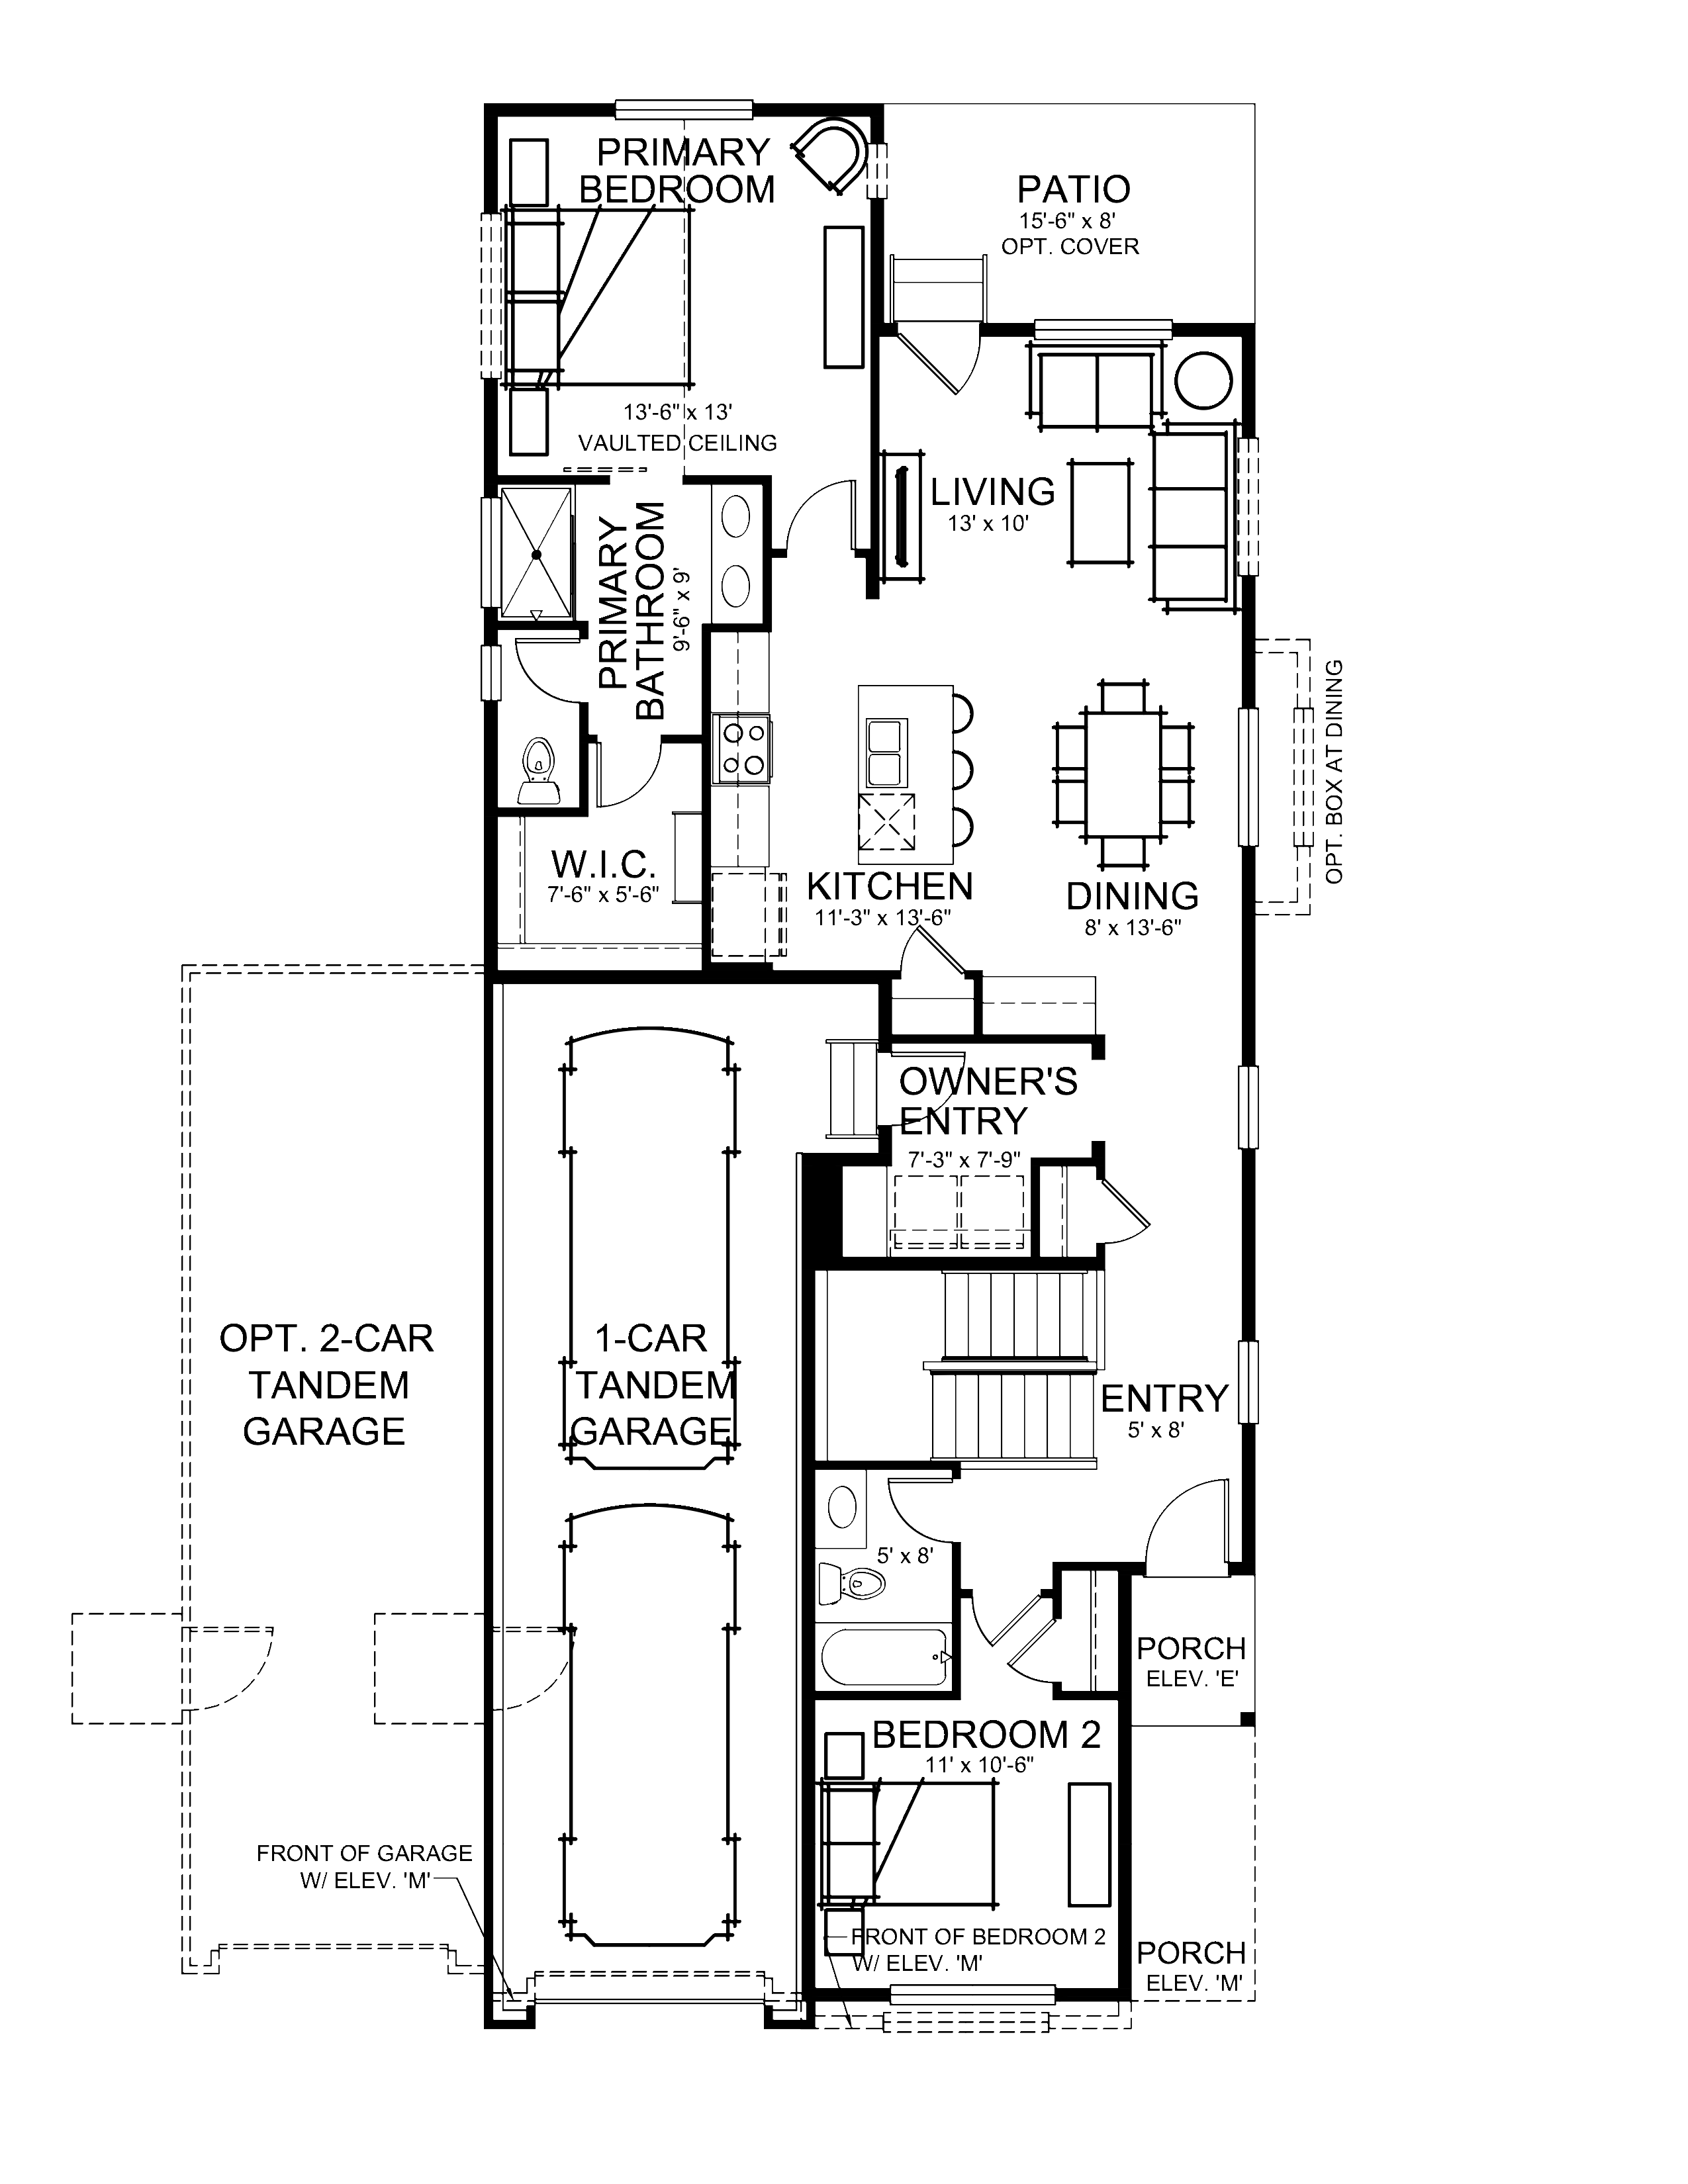
Main Level
Main Level w Standard Crawl
Opt. 5-PC Bath
Opt. Gourmet Kitchen
Opt. Lower Level

Delray

Starting from $618,900

2 beds
2 baths
1 cars
1323 ft²
Main Level
Main Level w Standard Crawl
Opt. 5-PC Bath
Opt. Gourmet Kitchen
Opt. Lower Level

Make This Home Yours

Take the next step toward owning this home. Our team is here to walk you through pricing, availability, design options, and financing details — so you can move forward with confidence.

Pricing and availability subject to change. Estimated payments are for illustrative purposes only and may not include taxes, insurance, HOA fees, or additional costs.

Location

Community

vantage-homespercheron-community

Percheron

Sales Center: 7725 Desert Wrangler Drive, Colorado Springs, Colorado, 80908 Directions

Open today from: 10:00am - 5:30pm
  • Mon: 10:00am - 5:30pm
  • Tue: 10:00am - 5:30pm
  • Wed: 10:00am - 5:30pm
  • Thu: 10:00am - 5:30pm
  • Fri: 10:00am - 5:30pm
  • Sat: 10:00am - 5:30pm
  • Sun: Call for an appointment
Percheron is a thoughtfully designed community in the Colorado Springs area offering homes that balance quality, comfort, and everyday convenience. Located near parks, trails, and retail destinations, the community provides easy access to outdoor recreation and daily essentials. Home designs feature flexible floorplans and well-appointed finishes that support a variety of lifestyles. 

Proximity to major thoroughfares, schools, and services keeps commuting and errands simple, while planned future amenities—including a school, neighborhood shops, and a pedal park—will further enhance convenience and community connection. With inviting streetscapes and shared outdoor spaces, Percheron fosters a welcoming neighborhood feel while delivering the practicality and connectivity our homeowners value.
Explore this community

Schools

District 49

Buyer must independently verify and confirm enrollment. Please contact the school district to determine the schools to which this property is zoned.

Schools

October Quick Move-In Opportunity

Enjoy special pricing with savings up to $150,000.
View Details

Percheron Community Events

View all events
9283 Old Divide Drive – Open House

9283 Old Divide Drive – Open House

Saturday 17 October 12:00 PM - 3:00 PM

9283 Old Divide Drive – Open House

Request Information