
Flying Horse North
Homesite 25
Discover Flying Horse North, where open landscapes and the natural beauty of the Pikes Peak region shape a peaceful community setting.
The Rhythm of Flying Horse North
Experience the natural beauty and open surroundings that define Flying Horse North in Colorado Springs. Scenic views and a thoughtfully planned community create a welcoming neighborhood atmosphere. With convenient access to recreation, shopping, dining, and everyday essentials, Flying Horse North offers a setting that feels both connected and comfortably removed from the city's pace.
Available Floor Plans
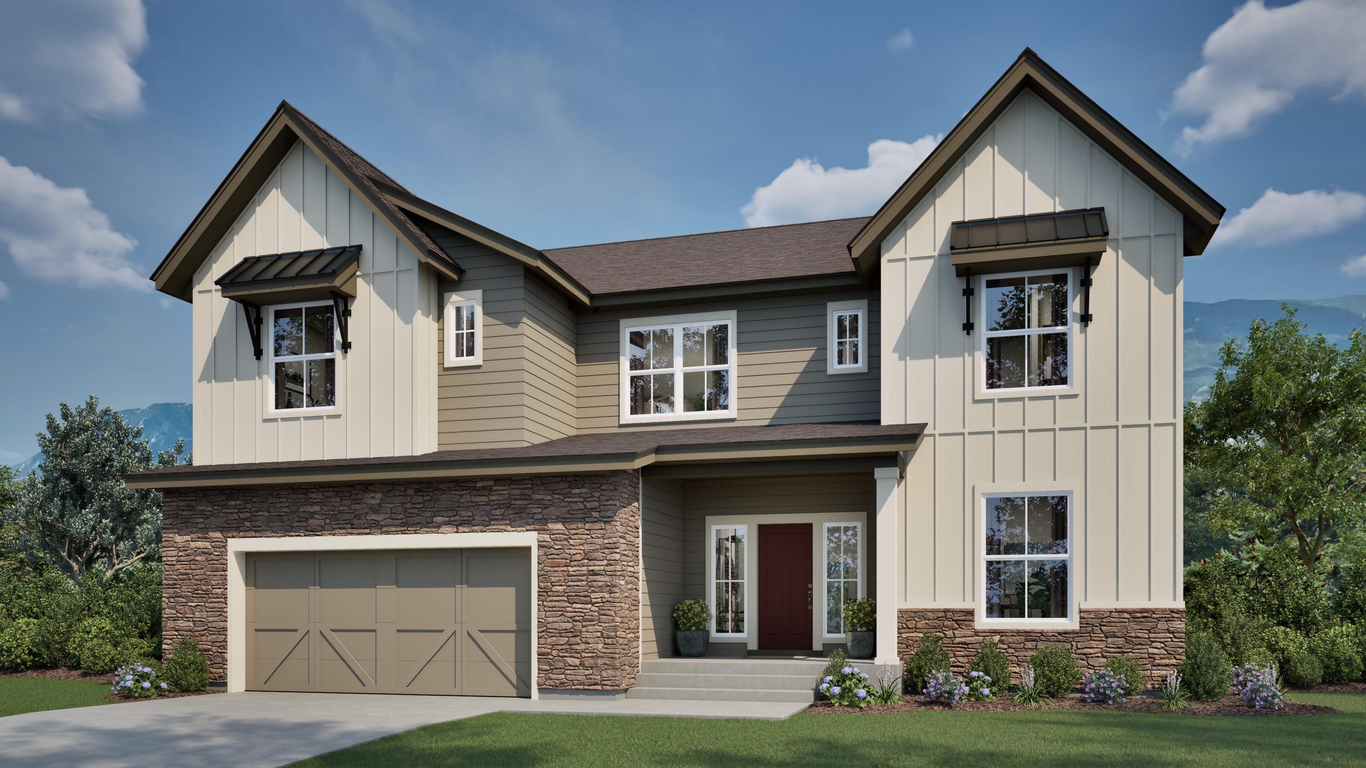
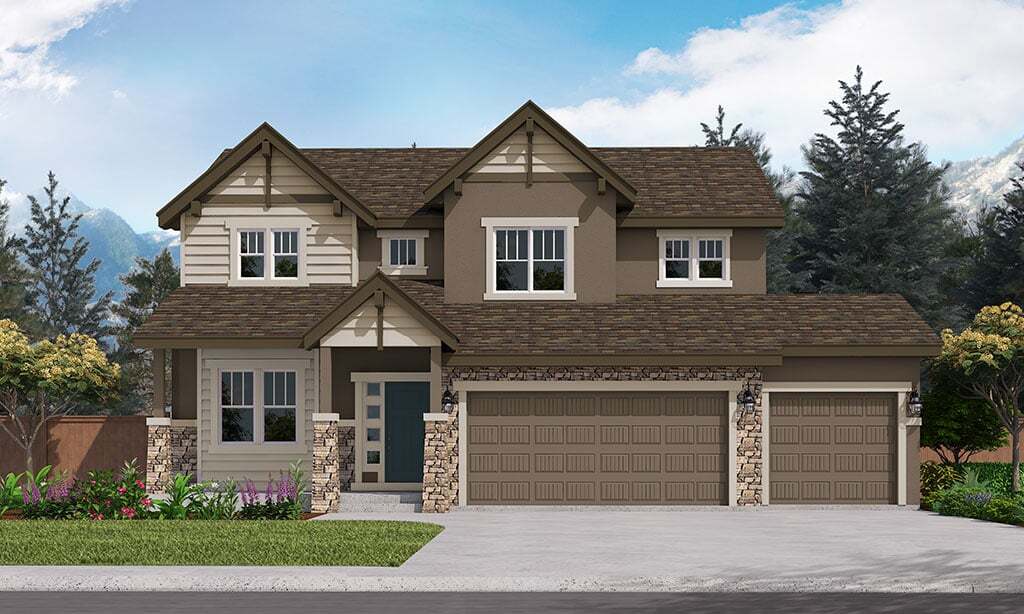
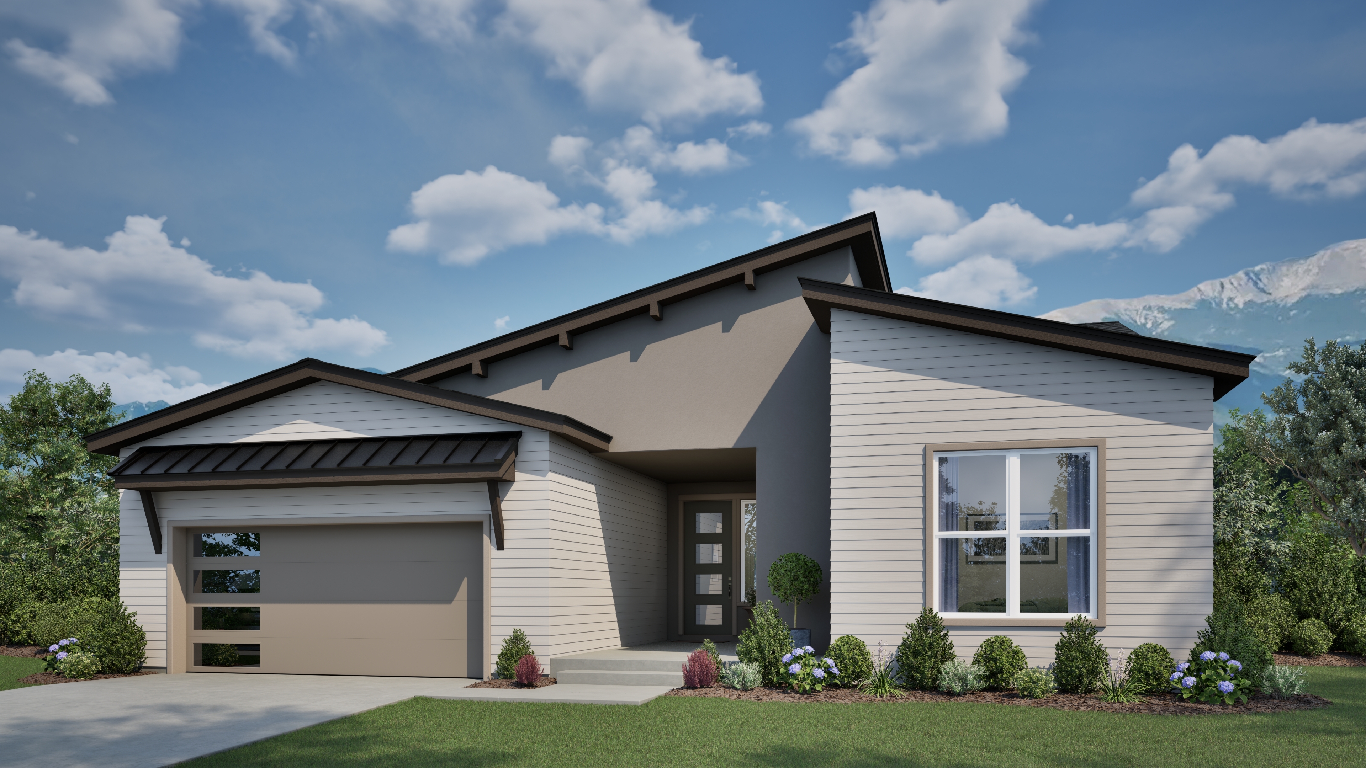
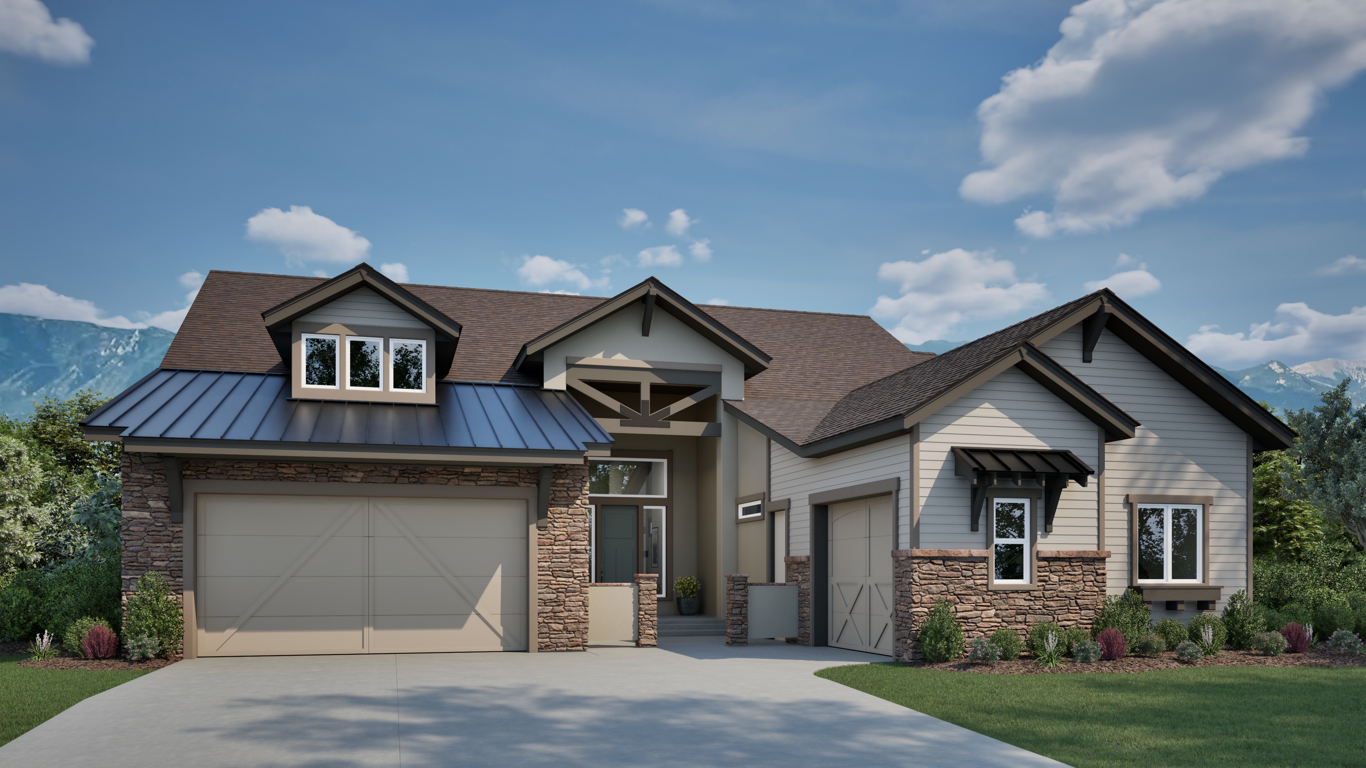
Copperwood II
4-5 beds •
4.5 baths •
2565-5081 ft²

Massey
2-5 beds •
2-4 baths •
1938-3895 ft²
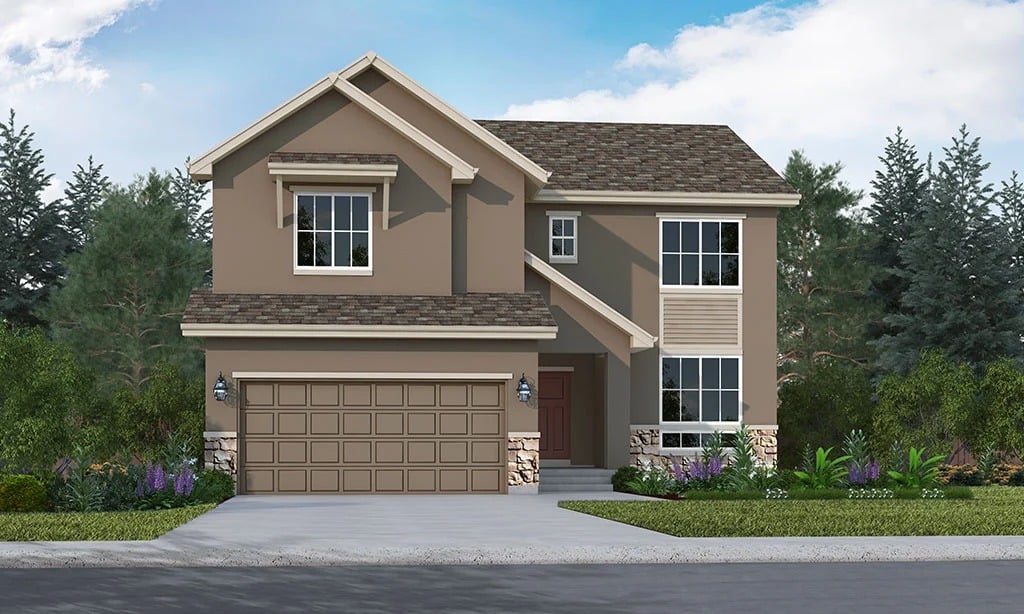
Branson
2-6 beds •
2-4 baths •
1948-3902 ft²
Willowwood II
4-6 beds •
3-5 baths •
2698-4107 ft²
Mustang
2-6 beds •
2-5 baths •
2096-4254 ft²
Fairhope
3-6 beds •
3-5 baths •
2885-4286 ft²
Tahoe
2-6 beds •
2-5 baths •
2148-4290 ft²
Oakridge
2-6 beds •
2-5 baths •
2188-4360 ft²
Riverwood
2-5 beds •
3-6 baths •
2286-4572 ft²
Copperwood
2-6 beds •
2-5 baths •
2318-4641 ft²
Briarwood
3-7 beds •
4-8 baths •
3751-5577 ft²
No Floorplans found matching those filters.
Floor Plan Pricing
Community
Flying Horse North
Sales Center: 15390 Sandbagger Dr, Colorado Springs, Colorado, 80908 Directions
- Mon: 10:00am - 5:30pm
- Tue: 10:00am - 5:30pm
- Wed: 10:00am - 5:30pm
- Thu: 10:00am - 5:30pm
- Fri: 10:00am - 5:30pm
- Sat: 10:00am - 5:30pm
- Sun: Call for an appointment
Hours
- Mon: 10:00am - 5:30pm
- Tue: 10:00am - 5:30pm
- Wed: 10:00am - 5:30pm
- Thu: 10:00am - 5:30pm
- Fri: 10:00am - 5:30pm
- Sat: 10:00am - 5:30pm
- Sun: Call for an appointment
-

Lisa Rankin
-

Liz VonGlahn
Flying Horse North Community Events
View all eventsParade of Homes
About the Home
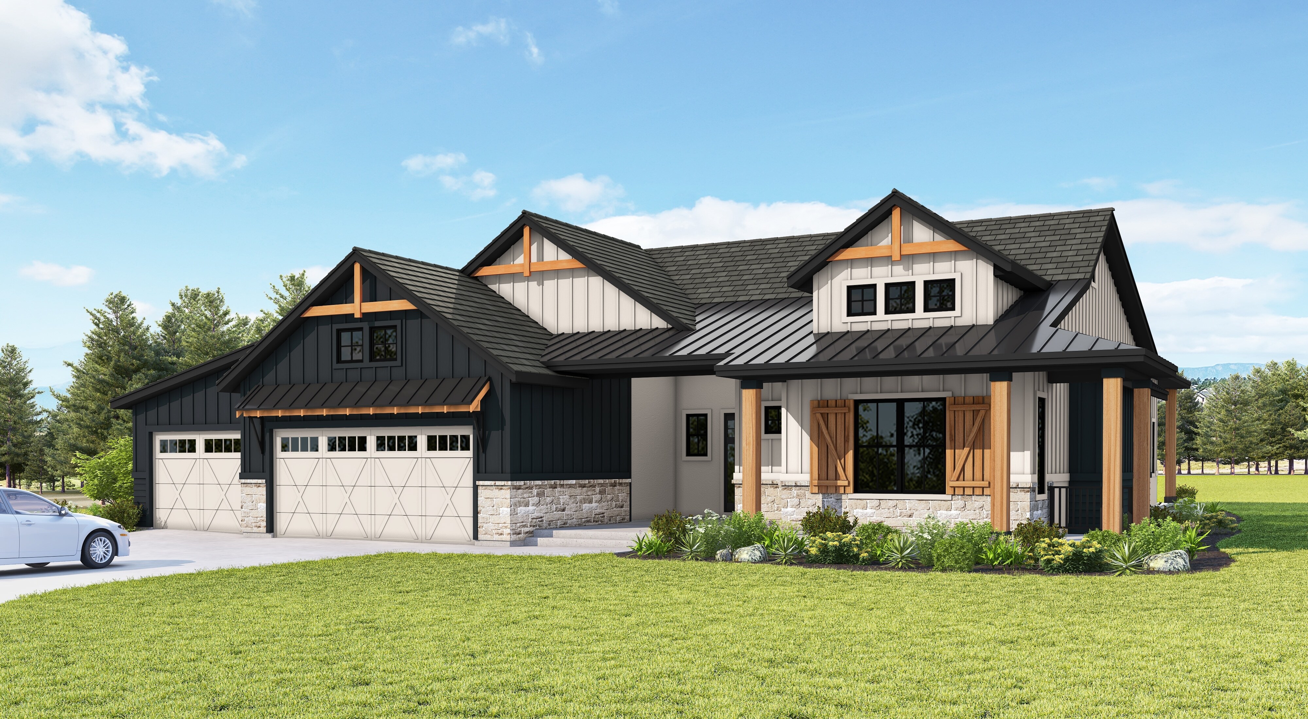
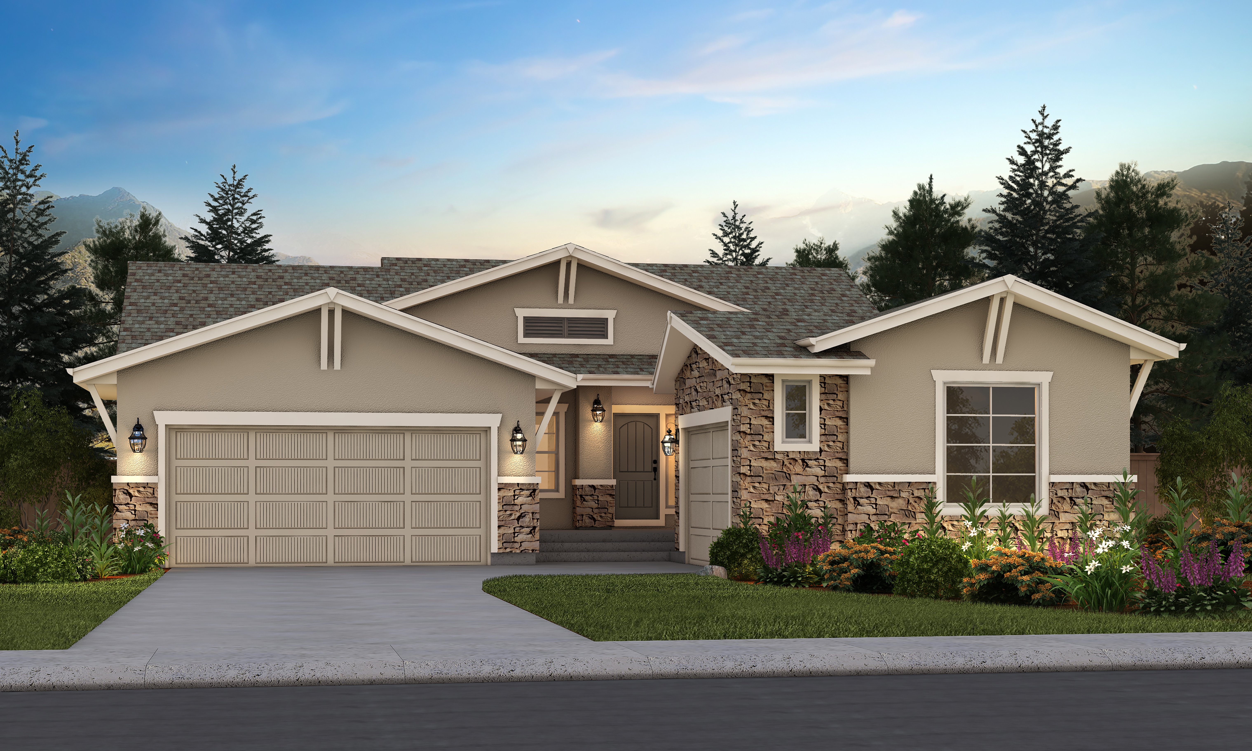
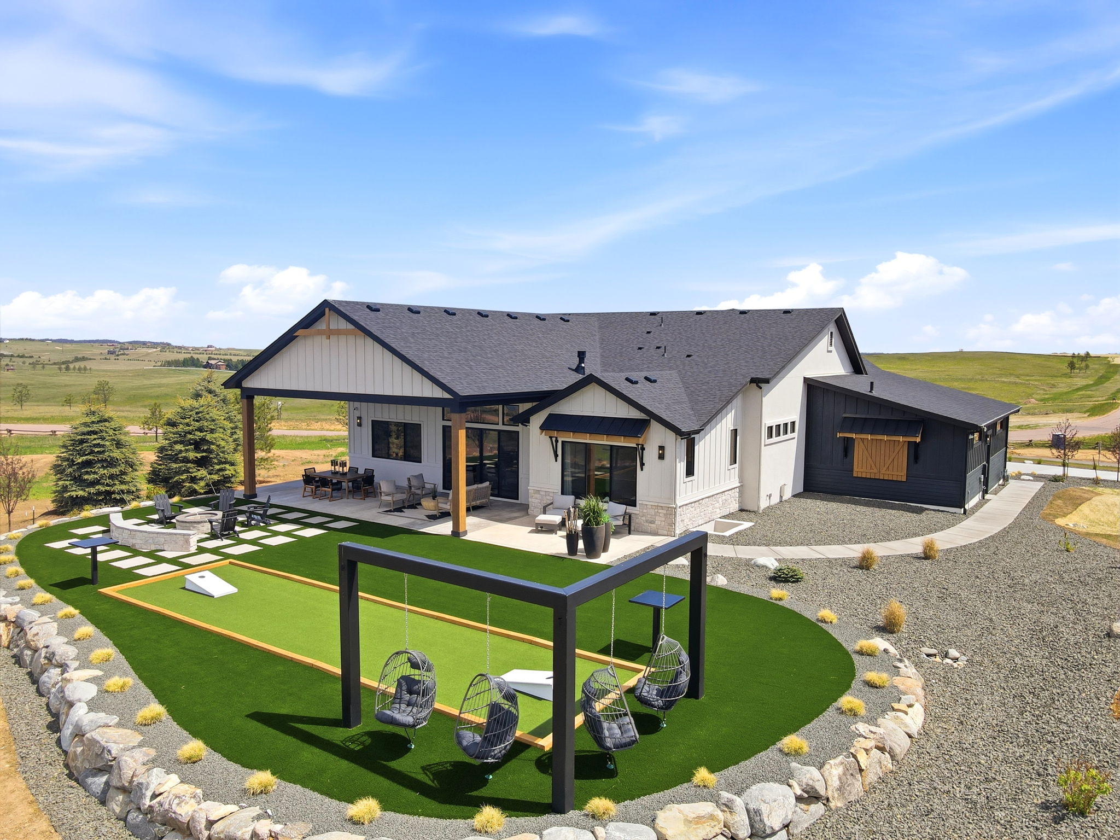
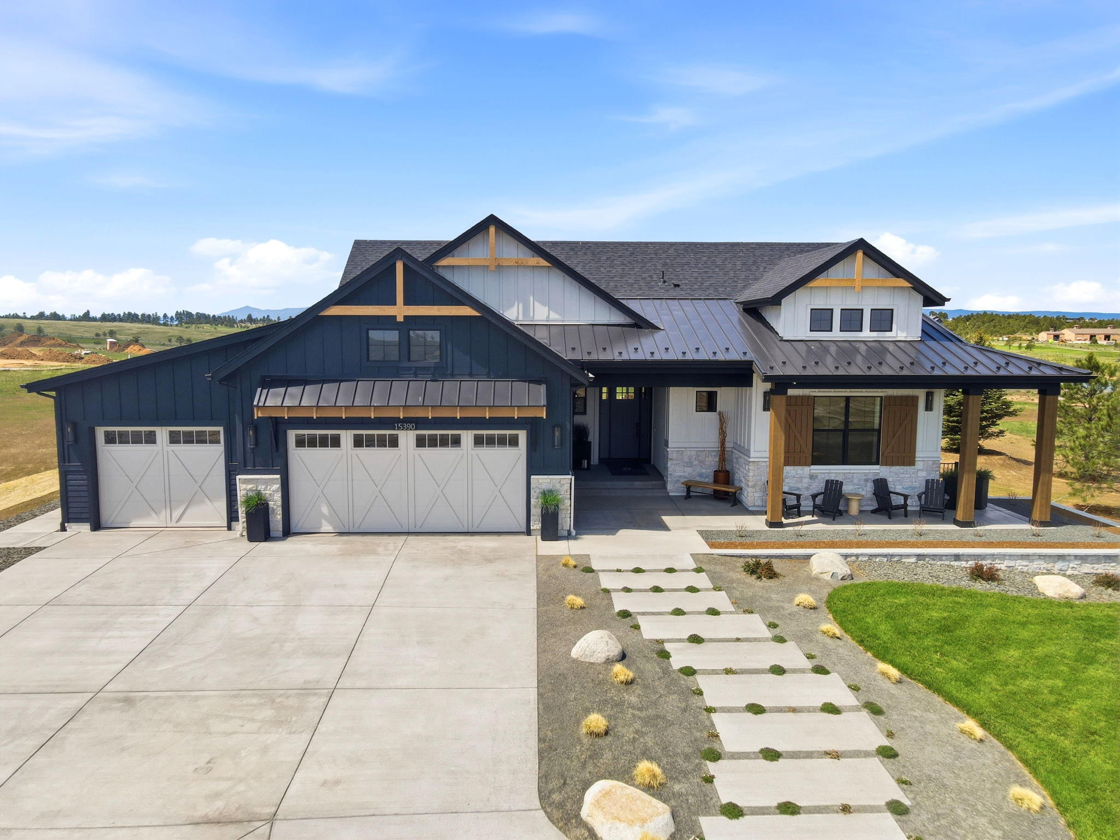
This year, Vantage Homes is proud to feature the Copperwood II, an expanded evolution of our popular Copperwood floorplan. This ranch-style design offers 5 bedrooms, 4.5 baths, and an oversized 3-car garage. From the moment you step inside, the soaring 13-foot ceilings and dramatic fireplace anchor an open-concept great room that flows effortlessly to a rear patio, framing Colorado's iconic views. The kitchen is a true chef-inspired centerpiece featuring an expansive island, premium appliances, and floor-to-ceiling cabinets. A back kitchen keeps the main space guest-ready while adding serious prep and storage capacity. The primary suite connects directly to the laundry room and features a spa-inspired bath with double separated vanities and a wet room – combining the walk-in shower and freestanding tub into one elegant space. A dedicated study and secondary bedroom suite on the main level provide comfort and privacy for guests or family alike. The finished lower level takes entertaining to another level with three additional bedrooms, two bathrooms, a home gym, a large recreation area and a wet bar that rivals most kitchens. With an oversized 3-car garage and a wide range of personalization options throughout, the Copperwood II delivers the scale and sophistication of a luxury home, paired with the semi-custom flexibility that sets Vantage Homes apart.
About the Interior Design
Refined materials and intentional detailing creates a cohesive sense of elevated comfort and high-end function. This model blends timeless charm and dramatic, modern elegance. A warm foundation of natural white oak hardwoods sets the tone, balanced by layered textures, a soft neural palette, and rich accent finishes. Carefully curated tile selections introduce dimension and artistry in the kitchens and bath, while stunning, statement lighting fixtures add a modern edge. Every finish is thoughtfully-selected to feel timeless and distinctive, creating a seamless flow from room-to-room. The result is am interior that shines for every occasion, yet remains effortlessly refined, delivering a true sense of built-in luxury.
Purchase Tickets Here